
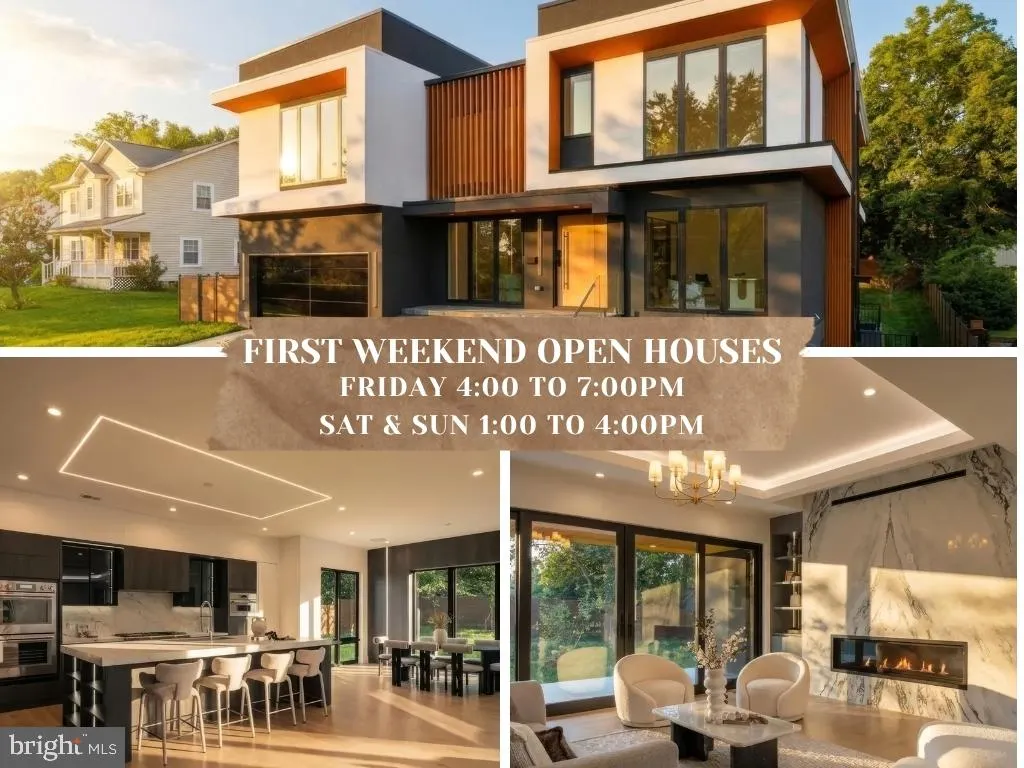
Open House Fri, Sep 25th 4:00 PM - 7:00 PM


Address
1747 Gilson Street, Falls Church, VA
Price
$ 2,499,888
Property Attributes
- MLS#VAFX2342570
- TypeSingle Family
- Listing Status ACTIVE
- CountyFAIRFAX
- CityFalls Church
- NeighborhoodPimmit Hills
- Zip22043
- StyleContemporary
- Year Built2025
- Taxes$ 8148
- Price$ 2,499,888
- Bedrooms6
- Full Bathrooms6
- Half Bathrooms3
- Sqr Footage8244
- Lot Size0.27 Acres
Data Source:
Bright MLS
Property Description
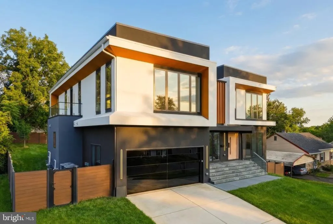
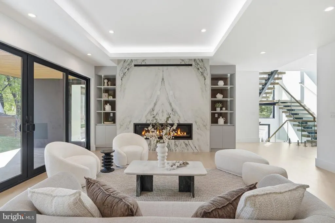
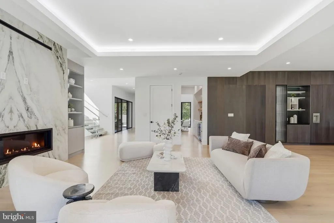
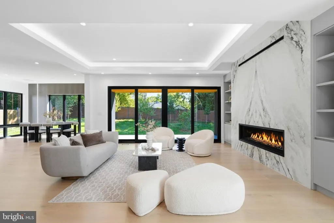
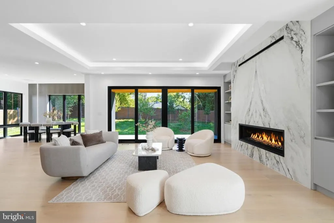
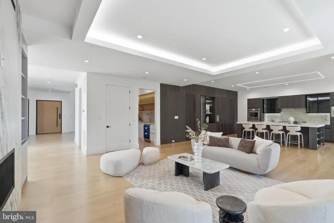
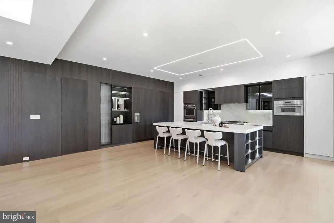
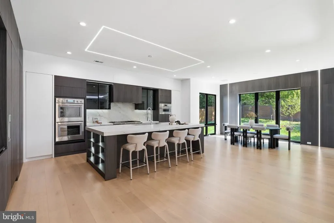
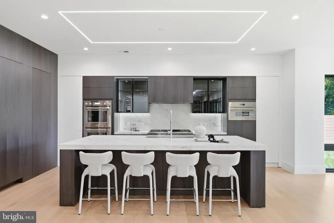
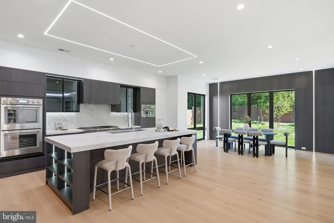
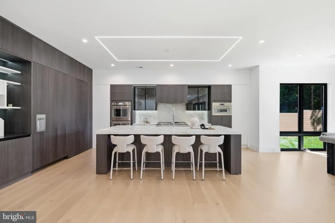
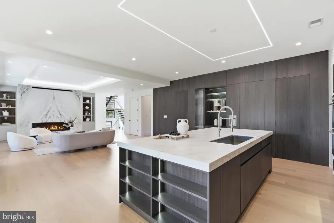
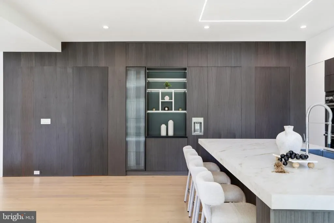
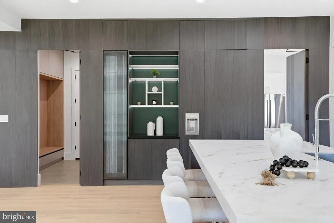
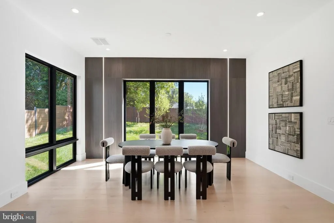
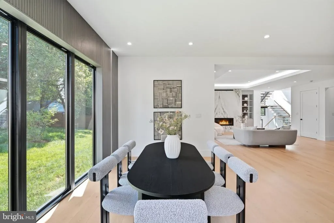
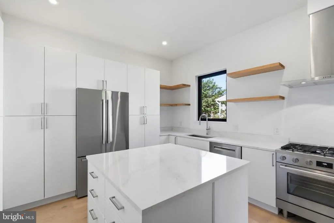
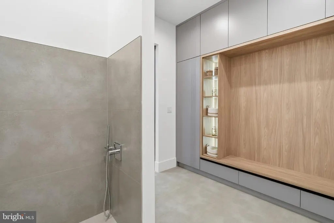
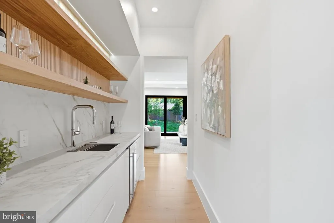
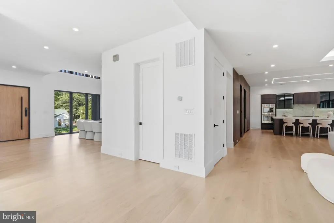
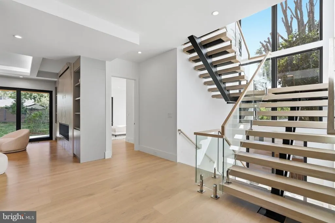
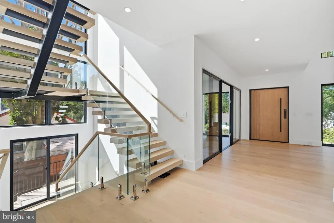
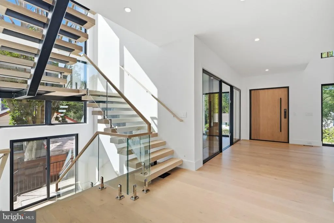
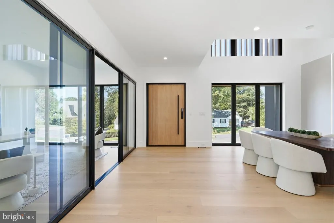
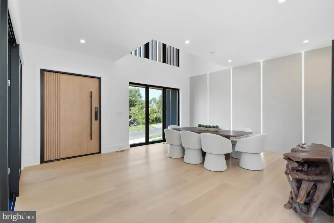
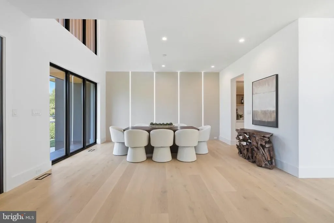
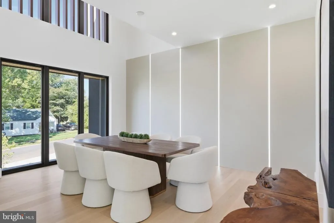
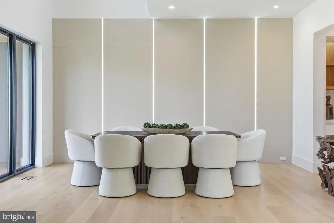
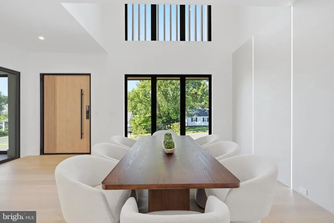
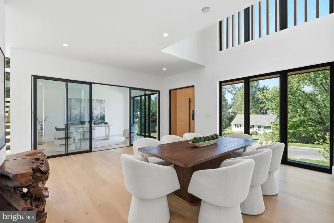
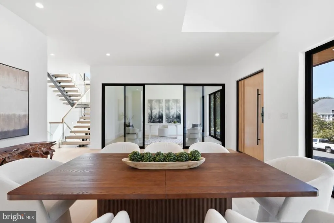
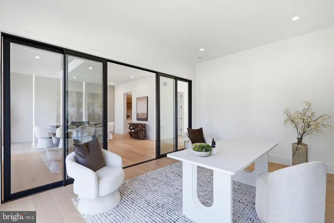
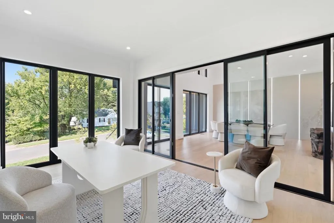
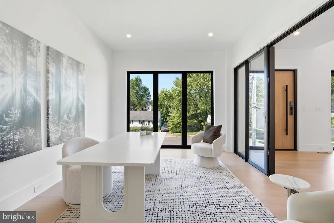
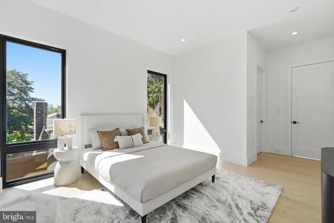
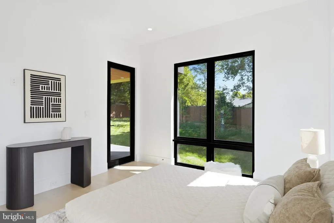
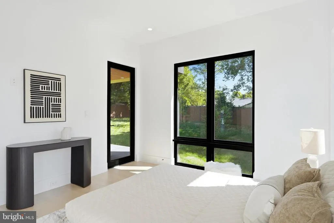
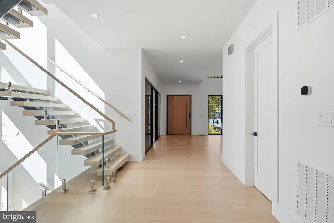
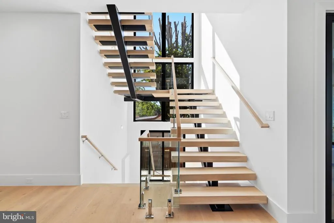
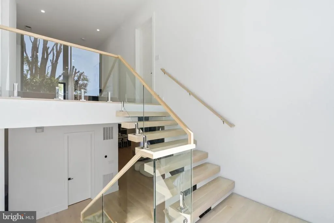
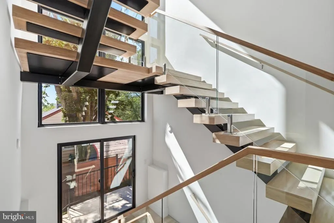
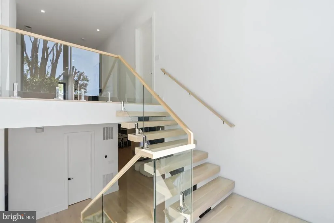
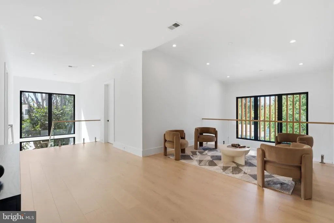
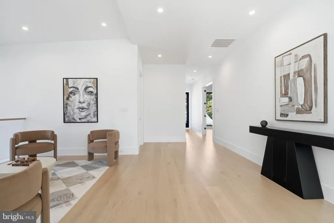
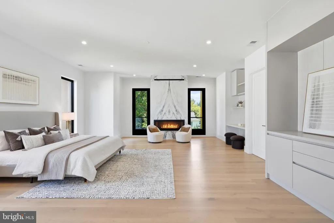
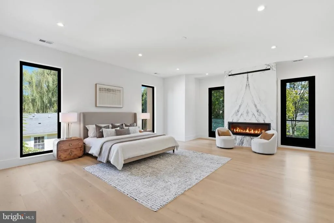
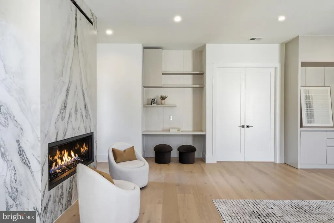
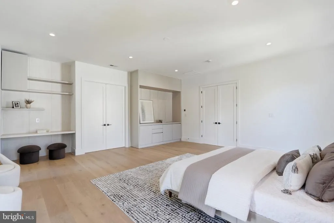
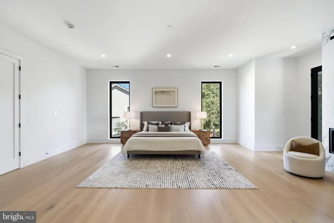
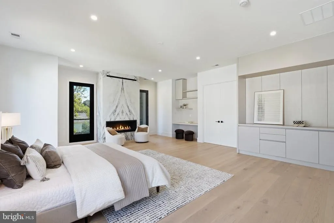
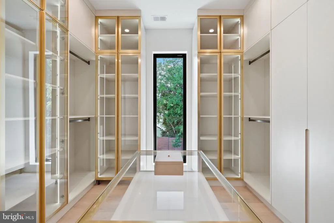
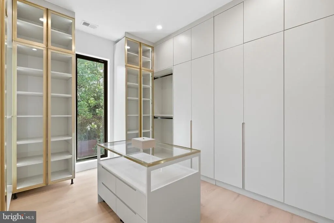
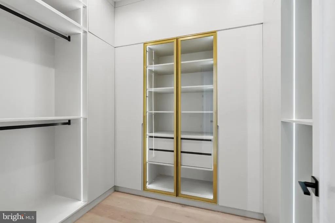
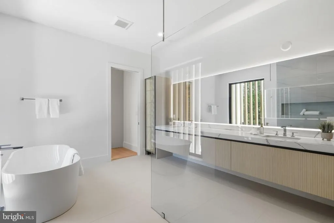
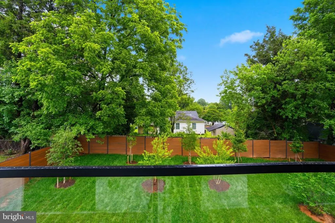
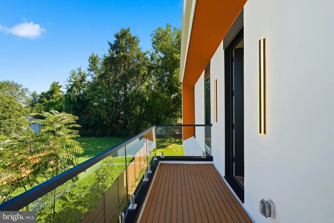
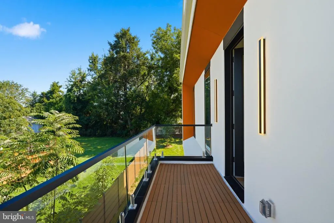
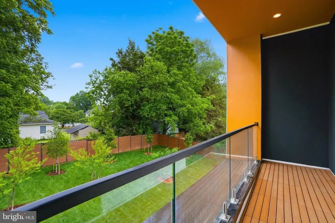
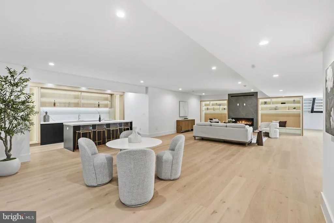
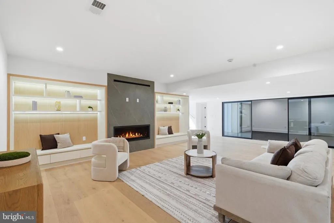
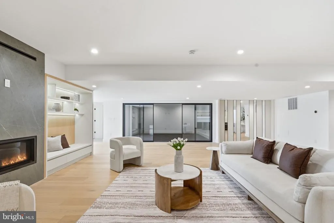
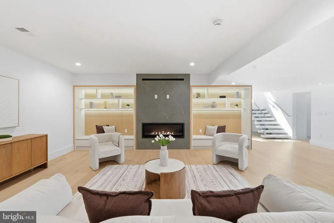
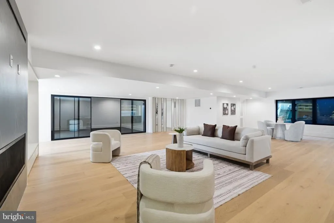
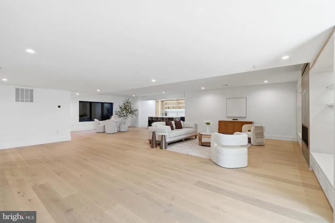
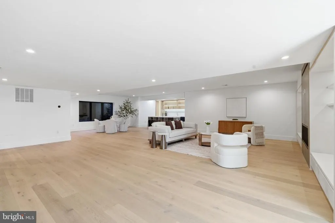
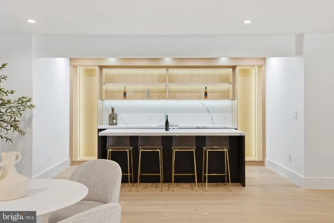
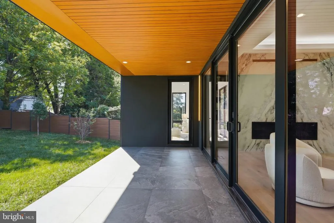
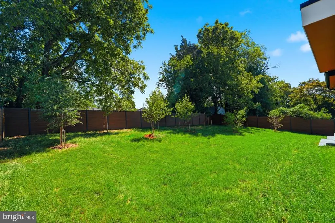
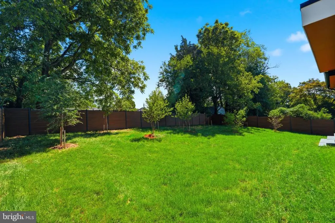
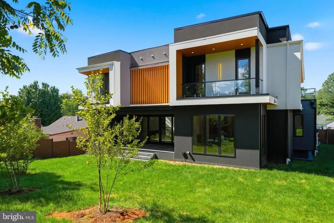
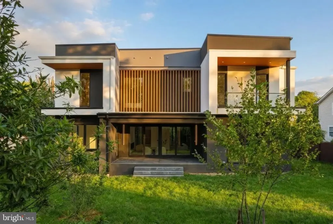
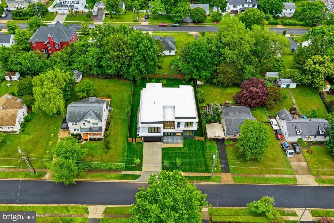
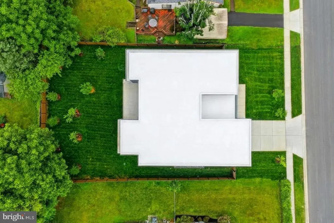
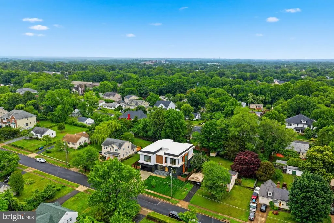
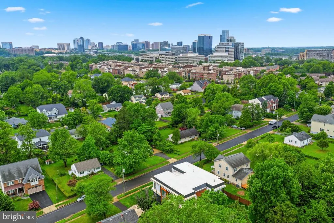
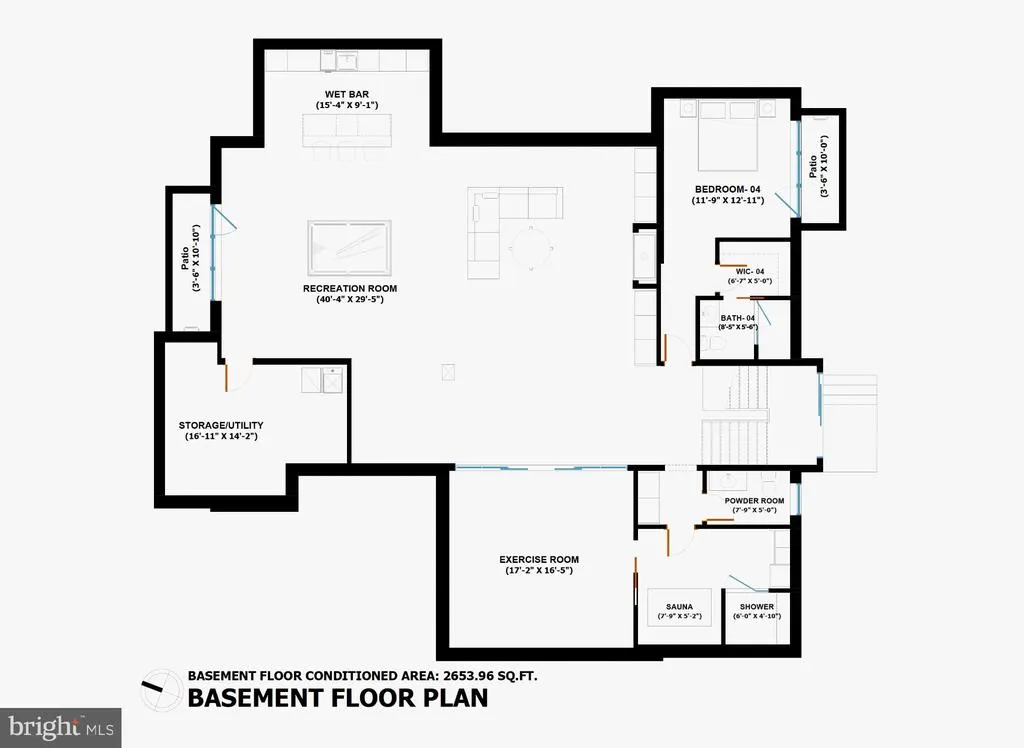
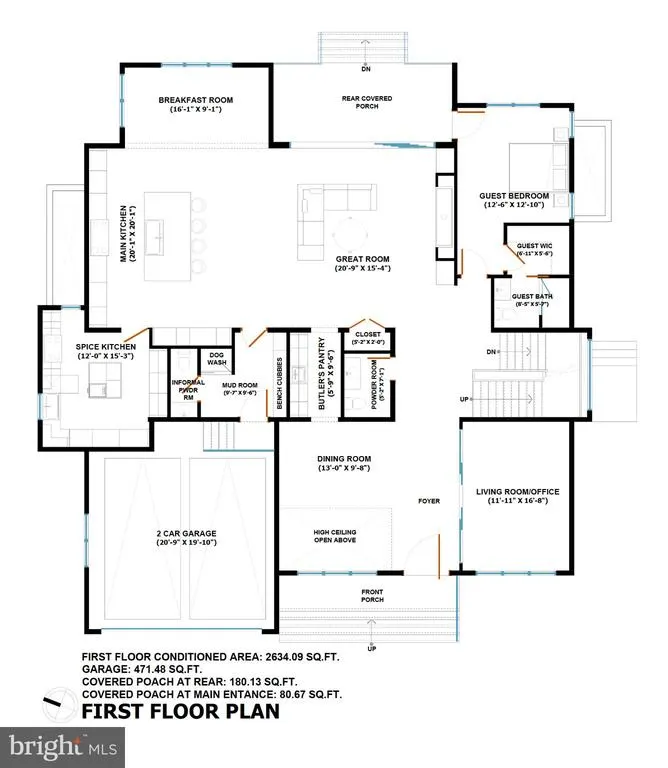
Open Houses- Friday 4:00pm to 7:00pm, Saturday and Sunday 1 to 4:00pm! MOVE-IN READY FOR IMMEDIATE OCCUPANCY! Welcome to 1747 Gilson St, Falls Church, VA 22043, an exceptional new-construction modern residence by GSS Builders, ideally located in the heart of Pimmit Hills. Set along established Gilson Street, an area increasingly defined by impressive newer custom homes, this residence offers the rare combination of contemporary luxury and outstanding Northern Virginia convenience. Shopping, restaurants, Metro, Tysons Corner, major commuter routes, Washington, DC, and both regional airports are all within easy reach. From the moment you arrive, the home's dramatic contemporary architecture makes an immediate impression. Floating front and rear steps with sleek glass railings create striking curb appeal and introduce the sophisticated architectural details carried throughout the residence. Inside, expansive living spaces, abundant natural light, custom finishes, and carefully selected materials create an atmosphere that is both luxurious and comfortable. At the center of the home is a spectacular chefs kitchen featuring modern European cabinetry, quartz countertops, a seamless quartz backsplash, and premium appliances. A separate spice/prep kitchen provides additional cooking, preparation, and storage spaceideal for entertaining and everyday living. The dining room is highlighted by a dramatic 3D slat accent wall with integrated LED lighting, while the family room offers an equally impressive focal point with a modern linear fireplace, book-matched feature wall, and sophisticated three-dimensional detailing. The primary suite is designed as a private retreat, featuring a custom lacquer-finished walk-in closet with glass-front cabinetry and a spa-inspired primary bathroom wrapped in luxurious porcelain surfaces. Floating 4-inch solid stairs with glass railings further enhance the home's contemporary design and seamlessly connect the living levels. The finished lower level is designed for entertainment and relaxation, featuring another linear fireplace with custom built-in shelving, a wine showcase, and a custom-designed baran ideal setting for entertaining family and friends. The location is equally impressive. McLean Metro Station is approximately one mile away, while Tysons Corner is approximately two miles away, placing world-class shopping, dining, entertainment, and major employment centers just minutes from home. Additional nearby destinations include Westwood Country Club in Vienna, Scotts Run Nature Preserve, Washington, DC, the Kennedy Center, Reagan National Airport, and Washington Dulles International Airport. The property is currently associated with Fairfax County Public Schools, including Westgate Elementary School, Kilmer Middle School, and George C. Marshall High School. School assignments are subject to change and should be independently verified. With modern architecture, sophisticated finishes, generous entertaining spaces, established surroundings, strong schools, Metro access, Tysons, and Washington, DC all close by, 1747 Gilson Street offers an exceptional turnkey opportunity in Pimmit Hills. No construction timeline. No waiting for delivery. This home is complete, move-in ready, and ready for immediate occupancy. Welcome to 1747 Gilson St modern luxury in the heart of Pimmit Hills.
| Elementary School | Middle School | High School |
|---|---|---|
| Westgate Elementary School | Kilmer Middle School | Marshall High School |
| Price History | |
|---|---|
| 9/22/2026 | Listed $2,499,888 |
General Features
| Living Area | 8244 |
|---|---|
| Sewer | Public Sewer |
| Heating | Forced Air |
| Cooling | Central A/C |
| Possession | Settlement |
| Roof | Flat |
| Appliances | Built-In Microwave,Built-In Range,Dishwasher,Disposal,Oven - Wall,Range Hood,Refrigerator,Water Heater |
| Zoning | 140 |
| Garage Spaces | 2.00 |
| Architectural Style | Contemporary |
| Construction Materials | Stucco |
| School District | FAIRFAX COUNTY PUBLIC SCHOOLS |
| Year Built | 2025 |
| Levels | 3 |
| Tax Year | 2025 |
| Ownership | Fee Simple |
| Cool Fuel | Electric |
| Section | 7 |
| Accessibility | None |
| County | FAIRFAX |
| New Construction | Yes |
| Property Type | Residential |
| HOA | No |
| Energy Efficient | Appliances,Construction,HVAC,Lighting |
| Subdivision Name | PIMMIT HILLS |
| Garage Y/N | Yes |
| Water Access Y/N | No |
| Other Structures | Above Grade,Below Grade |
| Full Baths | 6 |
| Status | ACTIVE |
| Directions | GPS |
| City | FALLS CHURCH |
| Disclosures | Prop Disclosure,Exempt - Disclosure/Disclaimer,Other |
| Senior Community Y/N | No |
| Lot Size Units | Square Feet |
| Lot Size Square Feet | 11729.00 |
| Tax Assessed Value | 703330.0 |
| Tax Annual Amount | 8148.0 |
| Home Warranty Y/N | No |
| Property Condition | Excellent |
| Structure Type | Detached |
| Condo/Coop Association fee Y/N | No |
| Bathrooms Full Main Level | 1 |
| Bathrooms Count Main Level | 3.00 |
| Price Per Sq Ft Total AG | 447.85 |
| Additional Parcels Y/N | No |
| Construction Completed Y/N | No |
| Historic Y/N | No |
| Lease Considered Y/N | No |
| Vacation Rental Y/N | No |
| Total SQFT | 8244 |
| Standard Status | Active |
| Year Built Source | Estimated |
| Legal Subdivision | PIMMIT HILLS |
| Tax Lot | 85 |
| Association Recreation Fee | No |
Interior Features
| Interior Amenities | 2nd Kitchen,Bar,Built-Ins,Butlers Pantry,Dining Area,Entry Level Bedroom,Family Room Off Kitchen,Floor Plan - Open,Kitchen - Gourmet,Kitchen - Island,Primary Bath(s),Recessed Lighting,Walk-in Closet( |
|---|---|
| Heating Fuel | Natural Gas,Electric |
| Basement | Sump Pump,Walkout Stairs,Fully Finished |
| Flooring | Engineered Wood |
| Total Fireplaces | 3 |
| Fireplace Features | Fireplace - Glass Doors,Gas/Propane |
| Hot Water | Natural Gas |
| Basement (Y/N) | Yes |
| Heating Y/N | Yes |
| Window Features | Energy Efficient,Low-E,Insulated |
| Fireplace Y/N | Yes |
| Above Grade Finished Area | 5582 |
| Half Baths | 3 |
| Central Air Y/N | Yes |
| Total Bedrooms | 6 |
| Below Grade Finished Area | 2662 |
| Main Level Bedrooms | 1 |
| Below Grade Finished Area Unit Type | Square Feet |
| LivingAreaSource | Assessor |
| Laundry Type | Upper Floor |
| Below Grade Unfin Area Units | Square Feet |
| Bedrooms Count All Lower Levels | 1 |
| Bedrooms Count All Upper Levels | 4 |
| Bedrooms Count Lower Level 1 | 1 |
| Bedrooms Count Upper Level 1 | 4 |
| Bathrooms Half Main Level | 2 |
| Bathrooms Half Lower Level 1 | 1 |
| Bathrooms Half All Lower Levels | 1 |
| Bathrooms Full Upper Level 1 | 4 |
| Bathrooms Full Lower Level 1 | 1 |
| Bathrooms Full All Upper Levels | 4 |
| Bathrooms Full All Lower Levels | 1 |
| Bathrooms Count Upper Level 1 | 4.00 |
| Bathrooms Count Lower Level 1 | 2.00 |
| Bathrooms Count All Upper Levels | 4 |
| Bathrooms Count All Lower Levels | 2 |
| Above Grade Finished Area Unit Type | Square Feet |
| Total Baths | 9 |
Exterior Features
| Exterior Amenities | Gutter System |
|---|---|
| Pool | No Pool |
| Water Source | Public |
| Total Parking Spaces | 2 |
| Garage Features | Garage Door Opener |
| Type of Parking | Attached Garage |
| Land Use Code | 011 |
| Foundation Details | Concrete Perimeter |
| Water View Y/N | No |
| Lot Size Acres | 0.27 |
| Lot Size Source | Estimated |
| Waterfront Y/N | No |
| Horse Y/N | No |
| Land Assessed Value | 391000.00 |
| Navigable Water Y/N | No |
| Water Oriented Y/N | No |
| # of Attached Garage Spaces | 2 |
Amenities
- Foreclosure
- Views
- Short Sale
- New Construction
- Adult 55+
- Lease To Own
- No HOA Fees
- Furnished
- Primary On Main
- Air Conditioning
- Seller Finance
- Green
- Fixer Upper
- Horse
- Golf
- Fireplace
- Deck
- Garage
- Basement
- Pool
Property vs Single Family Average in 22043
Price
Taxes
Year Built
 © BRIGHT, All Rights Reserved
