
Just Listed

Address
7214 Reservoir Road, Springfield, VA
Price
$ 749,990
Property Attributes
- MLS#VAFX2335742
- TypeSingle Family
- Listing Status ACTIVE
- CountyFAIRFAX
- CitySpringfield
- NeighborhoodSpringfield Park
- Zip22150
- StyleSplit Level
- Year Built1957
- Taxes$ 6867
- Price$ 749,990
- Bedrooms4
- Full Bathrooms2
- Half Bathrooms1
- Sqr Footage2480
- Lot Size0.25 Acres
Data Source:
Bright MLS
Property Description
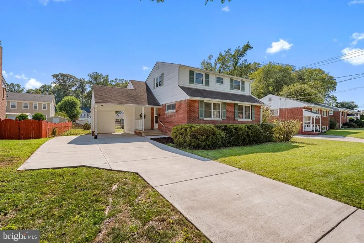
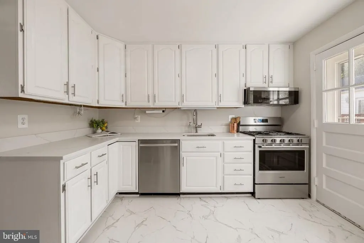
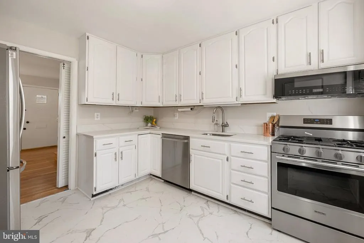
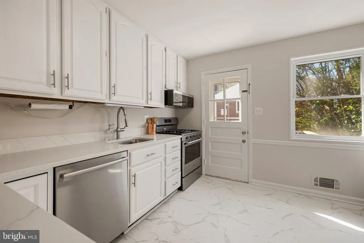
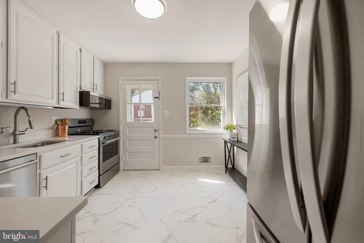
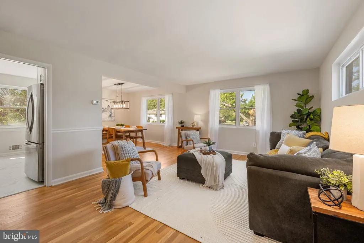
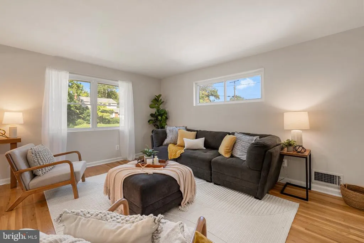
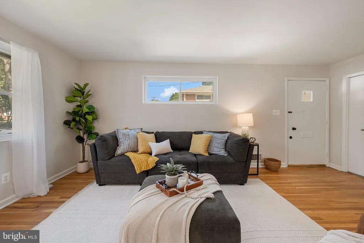
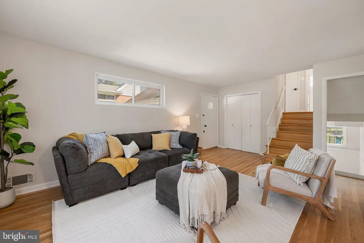
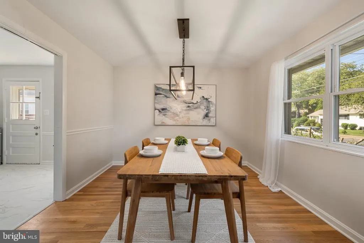
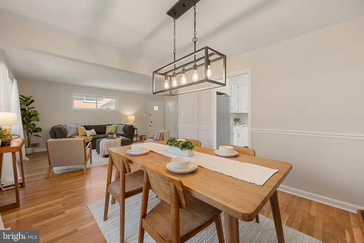
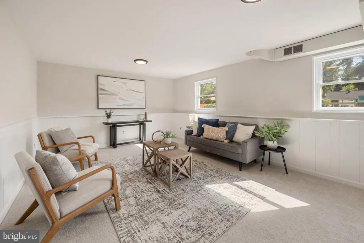
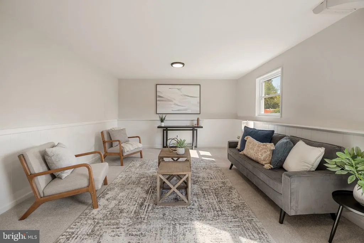
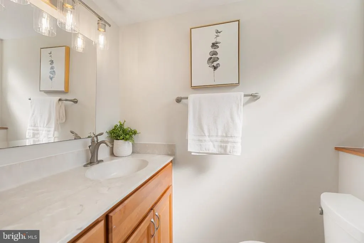
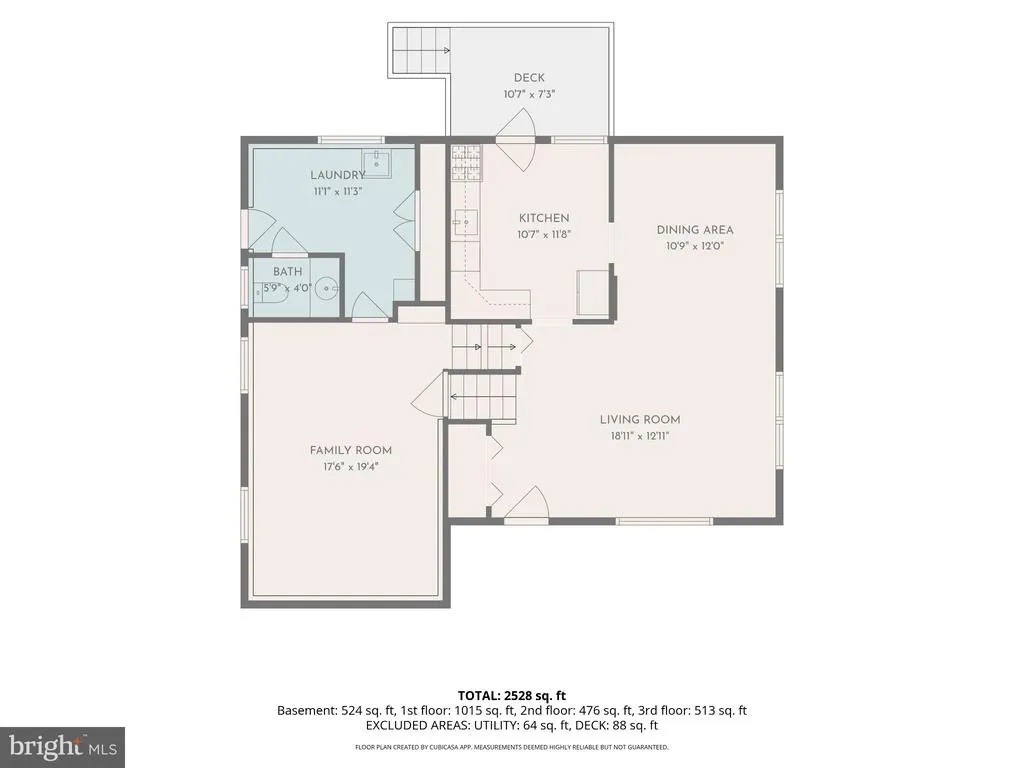
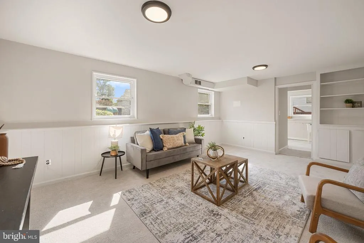
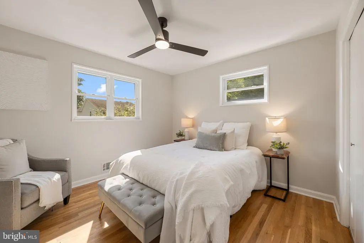
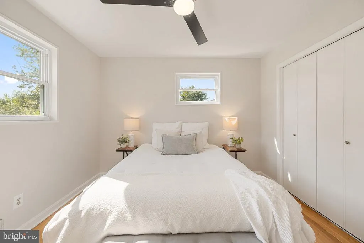
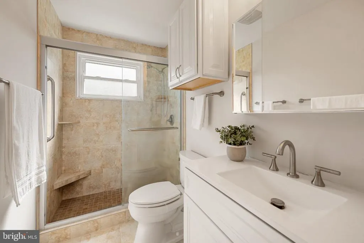
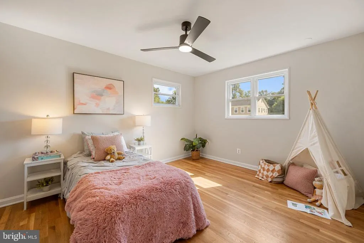
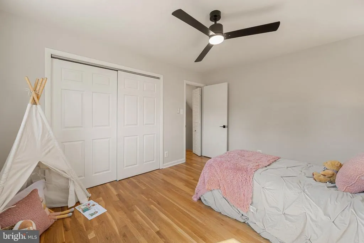
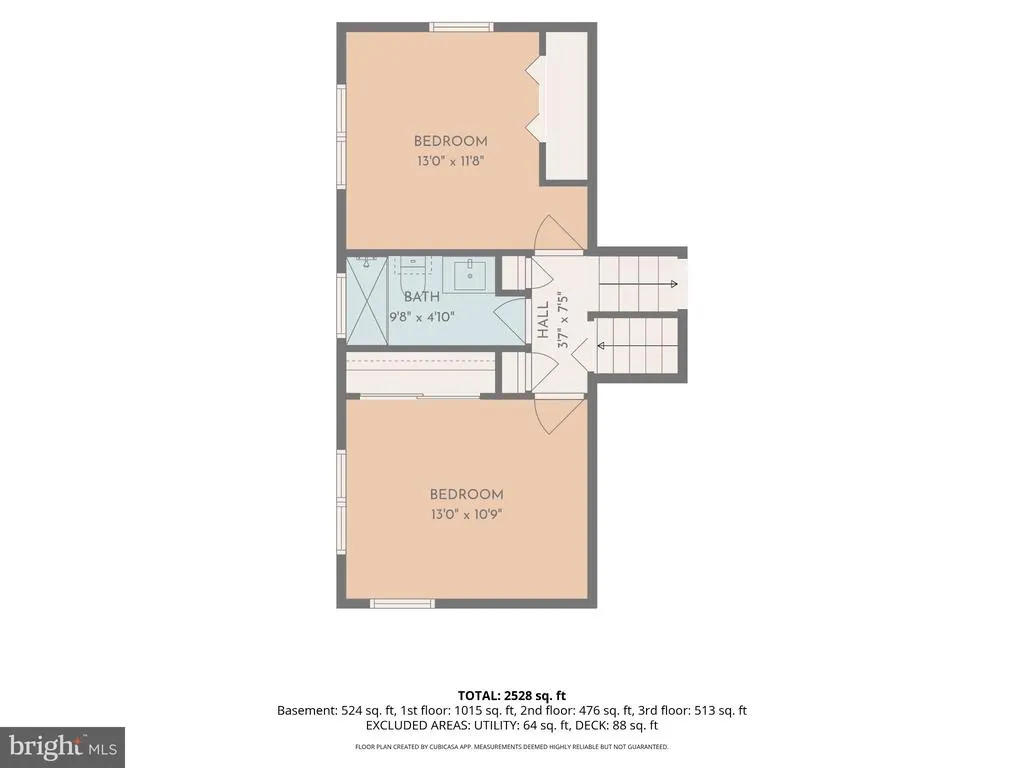
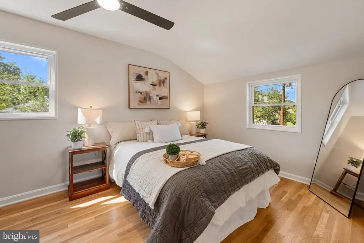
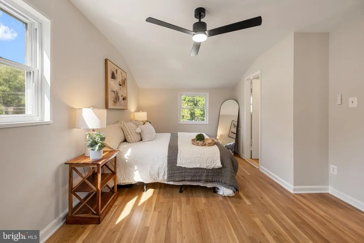
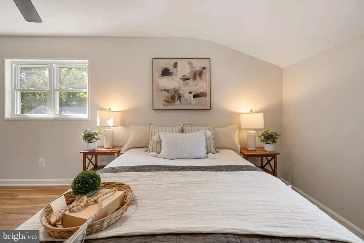
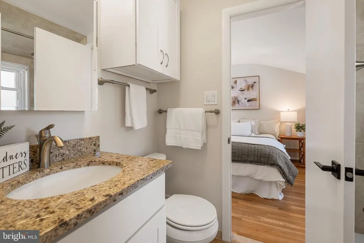
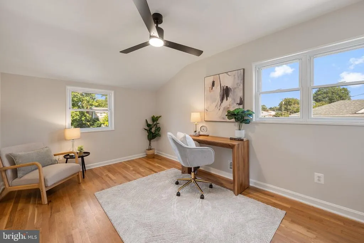
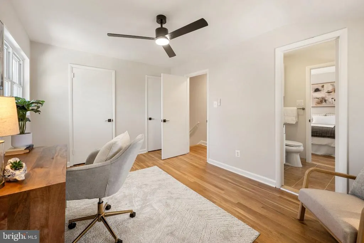
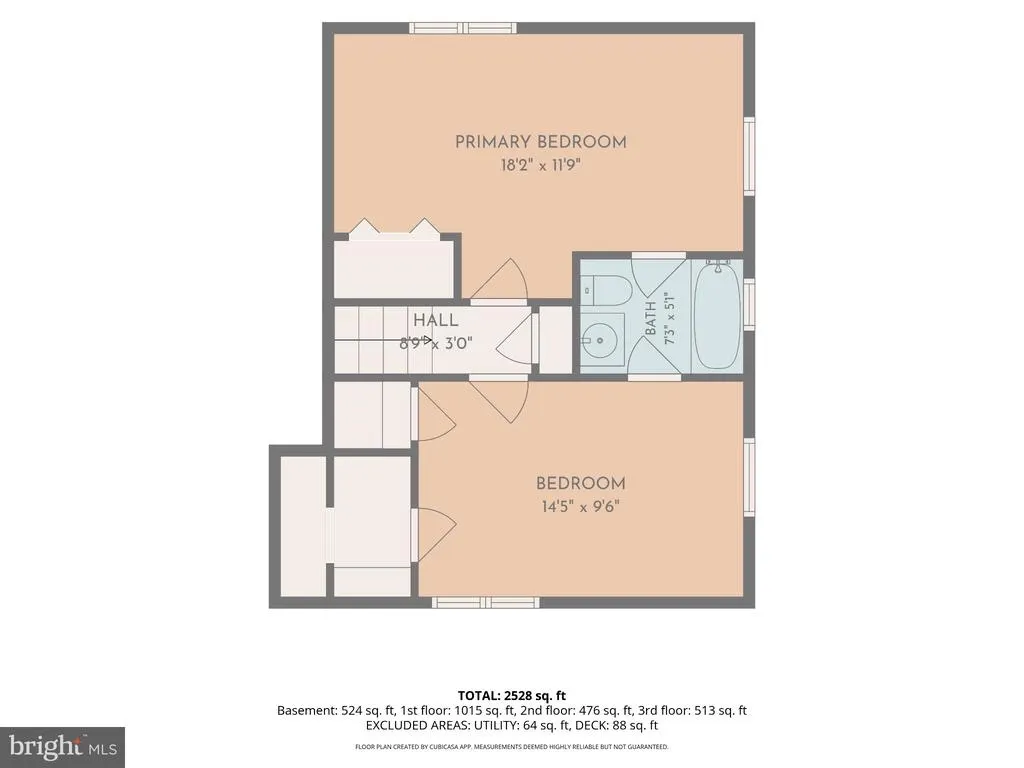
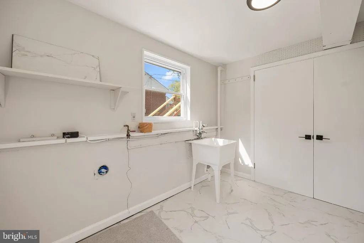
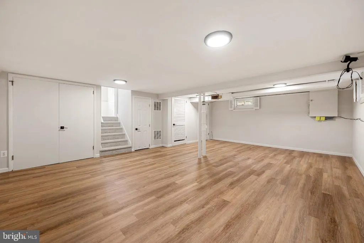
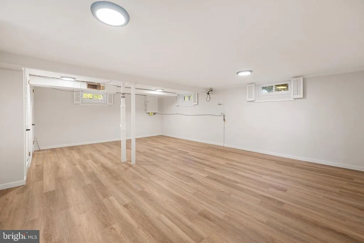
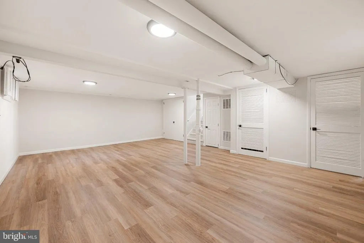
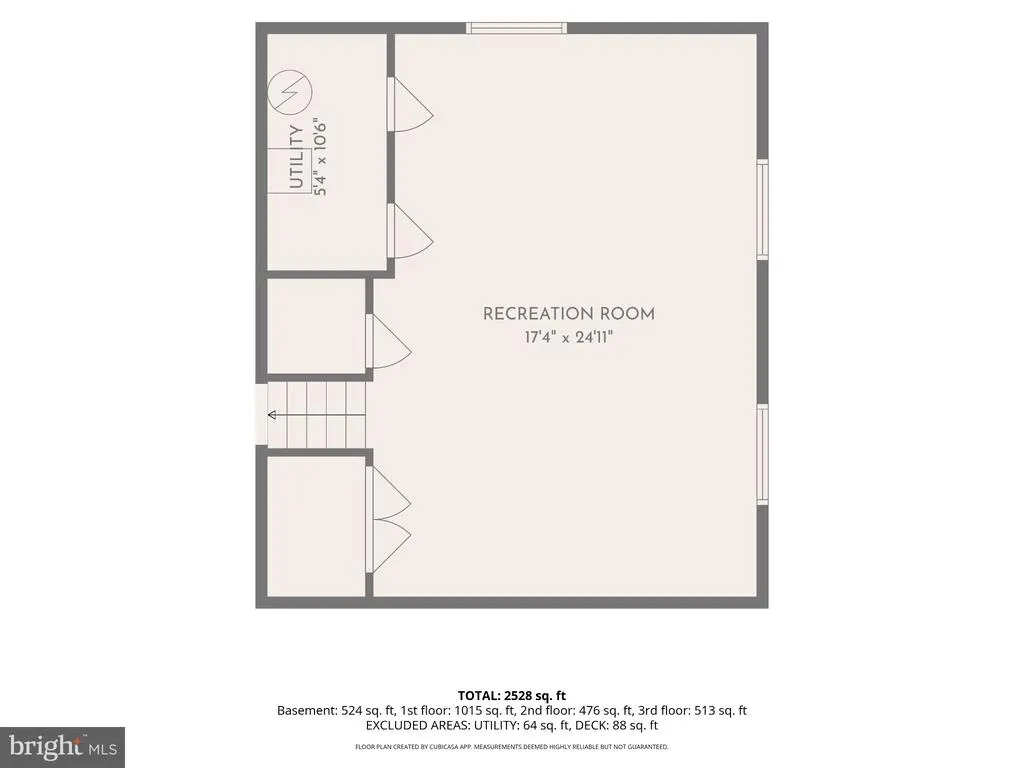
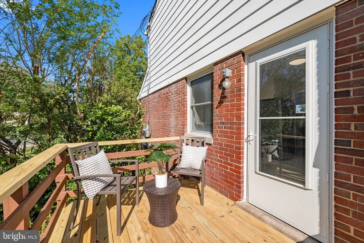
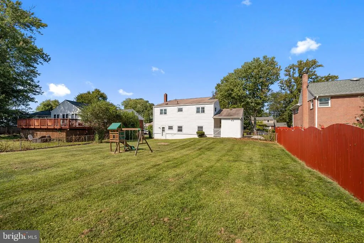
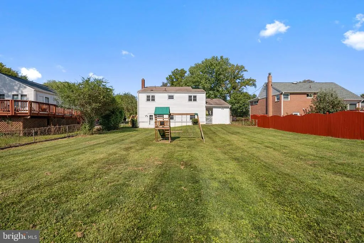
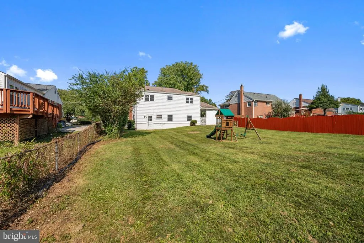
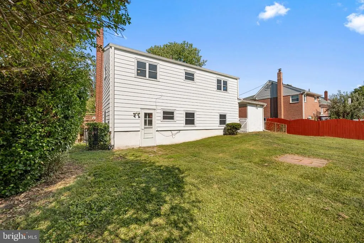
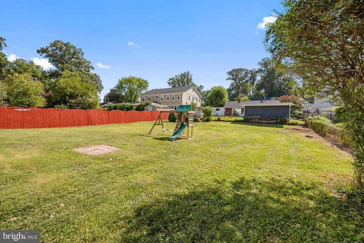
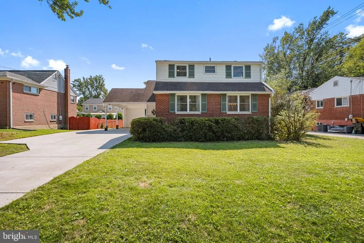
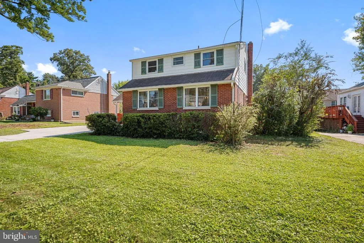
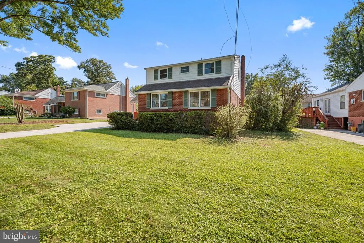
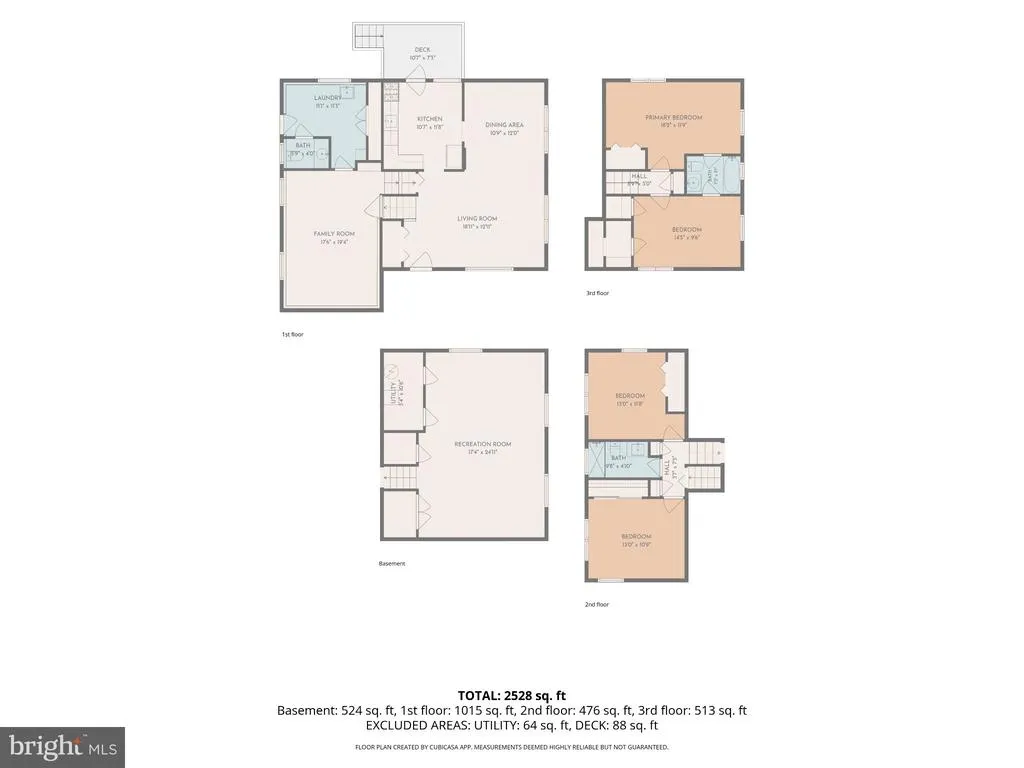
Welcome home! This beautifully updated Springfield home pairs a versatile floor plan with an expansive, fenced backyard, offering the perfect blend of comfort and space for everyday living and entertaining. Step inside to an open layout filled with an abundance of natural light, flowing seamlessly from the living room into an airy dining room - ideal for comfortable everyday living and effortless entertaining. Continue into the stunning kitchen, which impresses with ample bright cabinetry, stainless steel appliances, and sleek quartz countertops. Upstairs, two generously sized bedrooms offer ample closet space, gleaming hardwood flooring, and modern ceiling fans. A full bathroom rounds out this level, featuring a step-in shower with a stylish tile surround and updated fixtures. From there, the entire top level unfolds as a luxurious retreat, showcasing an elegant dormer ceiling and a spacious primary bedroom suite. Connected to the primary suite through a shared Jack and Jill bathroom, the 4th bedroom is the perfect space for a quiet home office, nursery, or private sitting room. Downstairs on the lower level, a cozy family room welcomes you with space to relax and unwind, while a few steps down leads to a versatile recreation room ideal as a home gym, playroom, or media space. Outside, the expansive fenced backyard offers plenty of room to play, garden, and entertain, surrounded by mature trees for privacy, shade, and beautiful scenery. On the front of the home, the covered carport and long driveway provide you with plenty of space for both parking and storage. Just minutes to Trader Joe's, Giant Food, Springfield Town Center, Grove Point Park, Fort Belvoir, and The Pentagon, this home also offers quick access to I-95, I-495, Route 1, and the Franconia-Springfield Parkway, with the Franconia-Springfield Metro and VRE stations nearby for easy commuting. Schedule a private tour of your beautiful new home today!
| Elementary School | Middle School | High School |
|---|---|---|
| Lynbrook Elementary School | KEY Middle School | LEE High School |
| Price History | |
|---|---|
| 9/10/2026 | Listed $749,990 |
General Features
| Living Area | 2480 |
|---|---|
| Sewer | Public Sewer |
| Heating | Forced Air |
| Cooling | Central A/C |
| Possession | Settlement |
| Roof | Shingle |
| Appliances | Built-In Microwave,Dishwasher,Disposal,Refrigerator,Stove,Stainless Steel Appliances |
| Zoning | 140 |
| Architectural Style | Split Level |
| Construction Materials | Aluminum Siding,Combination,Brick |
| School District | FAIRFAX COUNTY PUBLIC SCHOOLS |
| Year Built | 1957 |
| Levels | 5 |
| Tax Year | 2025 |
| Ownership | Fee Simple |
| Cool Fuel | Electric |
| Section | 2 |
| Accessibility | None |
| County | FAIRFAX |
| New Construction | No |
| Property Type | Residential |
| HOA | No |
| Subdivision Name | SPRINGFIELD PARK |
| Garage Y/N | No |
| Water Access Y/N | No |
| Other Structures | Above Grade,Below Grade |
| Transportation | Metro/Subway Station 1 to 3 miles |
| Full Baths | 2 |
| Status | ACTIVE |
| Directions | Please use GPS. |
| City | SPRINGFIELD |
| Senior Community Y/N | No |
| Lot Size Units | Square Feet |
| Lot Size Square Feet | 11085.00 |
| Tax Assessed Value | 595300.0 |
| Tax Annual Amount | 6867.0 |
| Property Condition | Excellent |
| Structure Type | Detached |
| Condo/Coop Association fee Y/N | No |
| Bathrooms Count Main Level | 0.00 |
| Price Per Sq Ft Total AG | 504.03 |
| Acceptable Financing | Cash,Conventional,VA,FHA |
| Lease Considered Y/N | No |
| Vacation Rental Y/N | No |
| Virtual Tour | https://my.matterport.com/show/?m=YGLqGSC946X |
| Total SQFT | 2537 |
| Standard Status | Active |
| Year Built Source | Assessor |
| Legal Subdivision | SPRINGFIELD PARK |
| Tax Lot | 24 |
Interior Features
| Interior Amenities | Ceiling Fan(s),Dining Area,Family Room Off Kitchen,Primary Bath(s),Upgraded Countertops,Wood Floors |
|---|---|
| Heating Fuel | Natural Gas |
| Basement | Daylight,Full |
| Flooring | Hardwood,Carpet,Ceramic Tile,Luxury Vinyl Plank,Luxury Vinyl Tile |
| Hot Water | Natural Gas |
| Basement (Y/N) | Yes |
| Heating Y/N | Yes |
| Fireplace Y/N | No |
| Above Grade Finished Area | 1488 |
| Half Baths | 1 |
| Central Air Y/N | Yes |
| Total Bedrooms | 4 |
| Below Grade Finished Area | 992 |
| Room Type | Living Room,Dining Room,Primary Bedroom,Bedroom 2,Bedroom 3,Bedroom 4,Kitchen,Family Room,Laundry,Recreation Room,Primary Bathroom,Full Bath,Half Bath |
| Below Grade Finished Area Unit Type | Square Feet |
| LivingAreaSource | Estimated |
| Laundry Type | Hookup |
| Below Grade Unfin Area Units | Square Feet |
| Below Grade Unfin SQFT | 57 |
| Below Grade Unfin SQFT Source | Estimated |
| Below Grade Finished Area Source | Estimated |
| Bedrooms Count All Upper Levels | 4 |
| Bedrooms Count Upper Level 1 | 2 |
| Bedrooms Count Upper Level 2 | 2 |
| Bathrooms Half Lower Level 1 | 1 |
| Bathrooms Half All Lower Levels | 1 |
| Bathrooms Full Upper Level 2 | 1 |
| Bathrooms Full Upper Level 1 | 1 |
| Bathrooms Full All Upper Levels | 2 |
| Bathrooms Count Upper Level 2 | 1.00 |
| Bathrooms Count Upper Level 1 | 1.00 |
| Bathrooms Count Lower Level 1 | 1.00 |
| Bathrooms Count All Upper Levels | 2 |
| Bathrooms Count All Lower Levels | 1 |
| Above Grade Unfin Area Units | Square Feet |
| Above Grade Finished Area Source | Assessor |
| Above Grade Finished Area Unit Type | Square Feet |
| Total Baths | 3 |
Exterior Features
| Pool | No Pool |
|---|---|
| Water Source | Public |
| Total Parking Spaces | 4 |
| Type of Parking | Attached Carport,Driveway |
| Land Use Code | 011 |
| Foundation Details | Other |
| Water View Y/N | No |
| Lot Size Acres | 0.25 |
| Lot Size Source | Assessor |
| Waterfront Y/N | No |
| Horse Y/N | No |
| Land Assessed Value | 286000.00 |
| Navigable Water Y/N | No |
| Water Oriented Y/N | No |
| # of Attached Carport Spaces | 1 |
Room Details
| Room | Dimensions | Level | Flooring | Details |
|---|---|---|---|---|
| Bedroom 2 | Upper 2 | |||
| Bedroom 3 | Upper 1 | |||
| Bedroom 4 | Upper 1 | |||
| Dining Room | Main | |||
| Family Room | Lower 1 | |||
| Full Bath | Upper 1 | |||
| Half Bath | Lower 1 | |||
| Kitchen | Main | |||
| Laundry | Lower 1 | |||
| Living Room | Main | |||
| Primary Bathroom | Upper 2 | |||
| Primary Bedroom | Upper 2 | |||
| Recreation Room | Lower 2 |
Amenities
- Foreclosure
- Views
- Short Sale
- New Construction
- Adult 55+
- Lease To Own
- No HOA Fees
- Furnished
- Primary On Main
- Air Conditioning
- Seller Finance
- Green
- Fixer Upper
- Horse
- Golf
- Fireplace
- Deck
- Garage
- Basement
- Pool
Property vs Single Family Average in 22150
Price
Taxes
Year Built
 © BRIGHT, All Rights Reserved
