


Address
150 Sherman Street, Hanover, PA
Price
$ 224,990
Property Attributes
- MLS#PAYK2111682
- TypeSingle Family
- Listing Status ACTIVE
- CountyYORK
- CityHanover
- AreaPenn Twp
- NeighborhoodPark Hills
- Zip17331
- StyleRanch/Rambler
- Year Built1956
- Taxes$ 3676
- Price$ 224,990
- Bedrooms2
- Full Bathrooms1
- Half Bathrooms0
- Sqr Footage1144
- Lot Size0.21 Acres
Data Source:
Bright MLS
Property Description
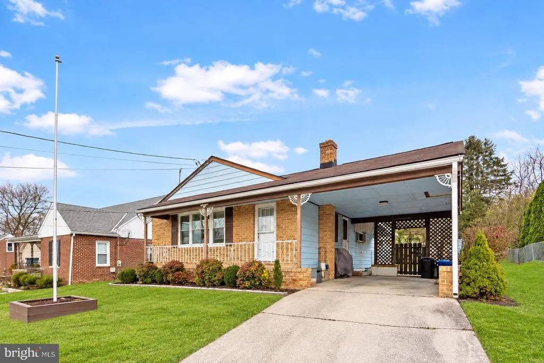
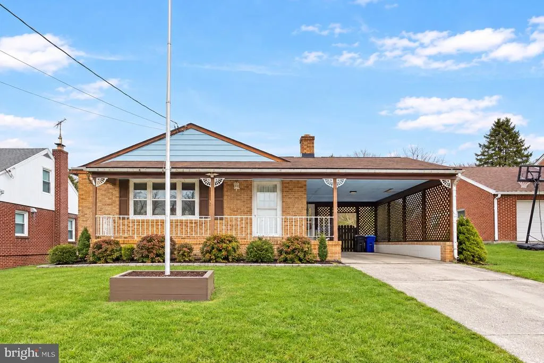
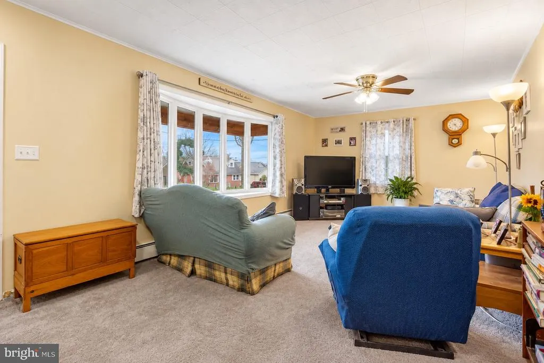
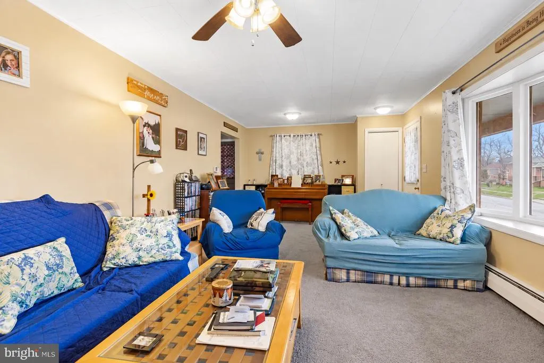
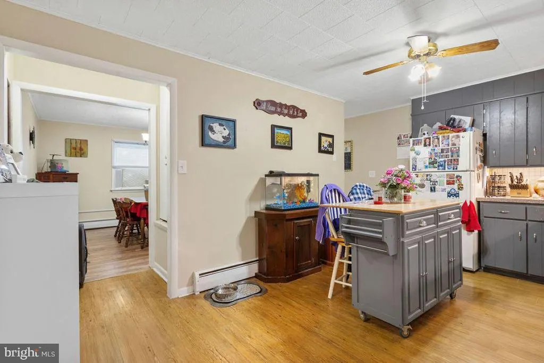
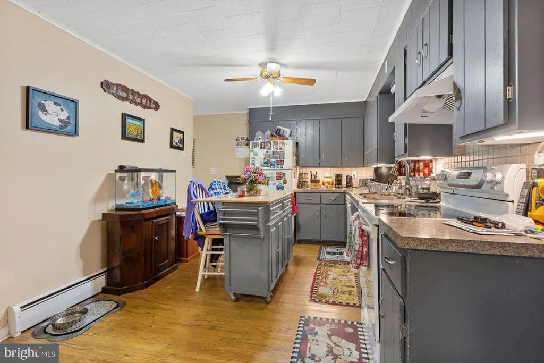
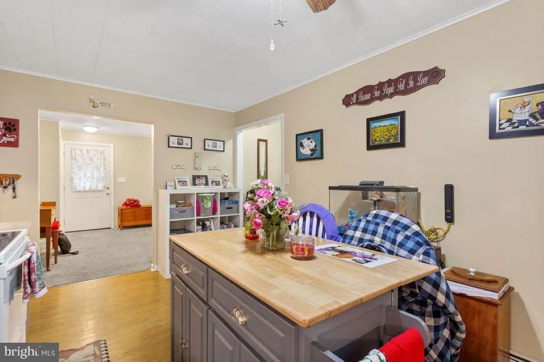
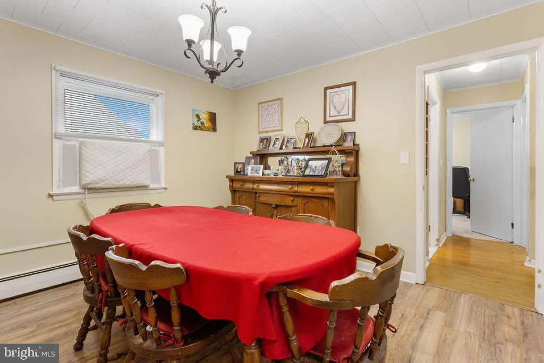
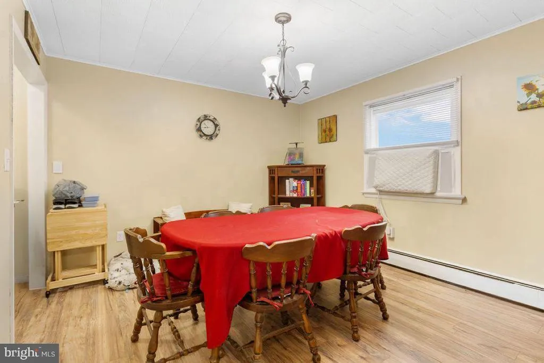
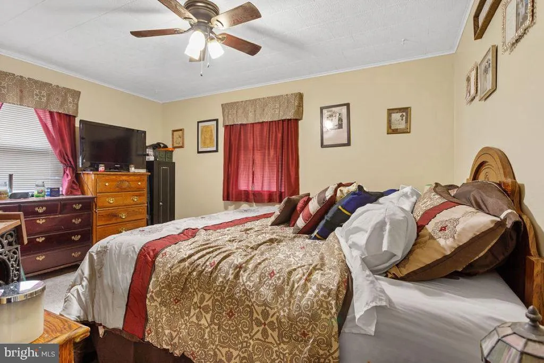
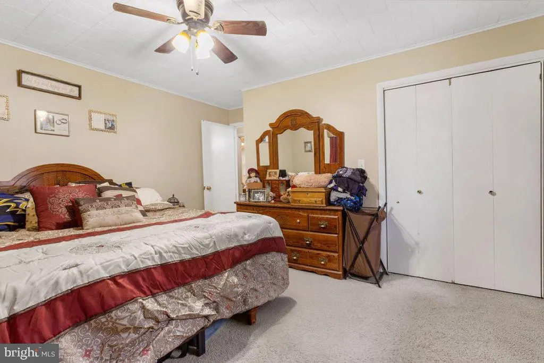
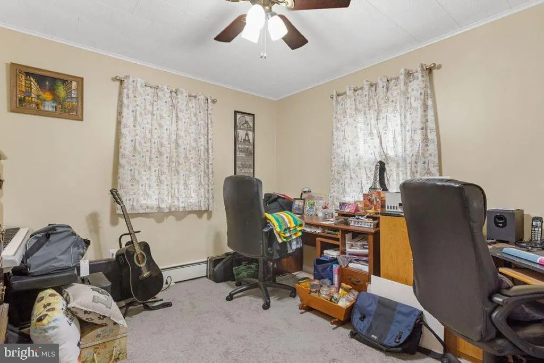
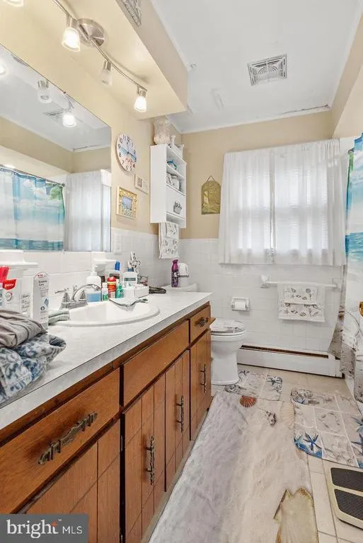
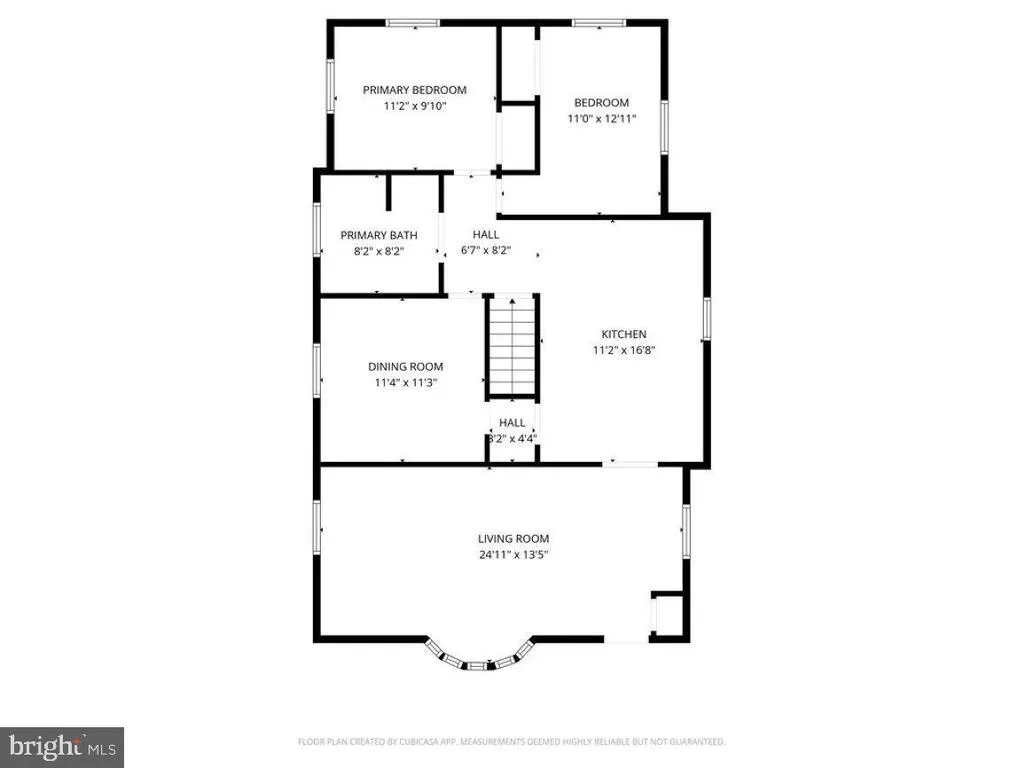
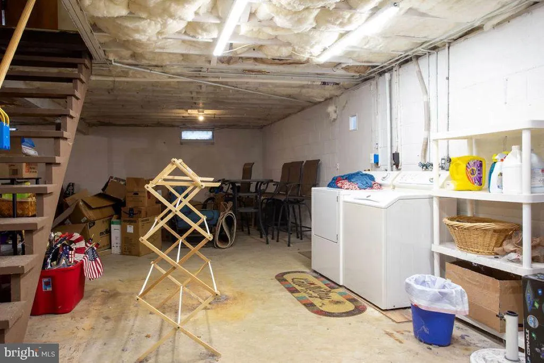
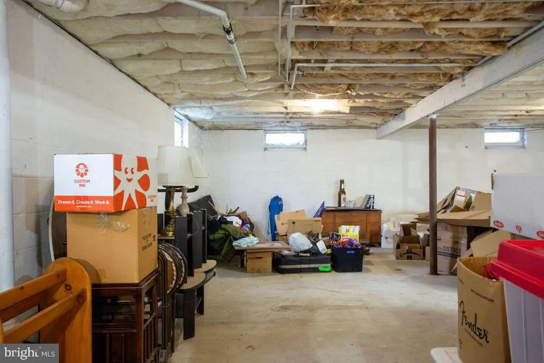
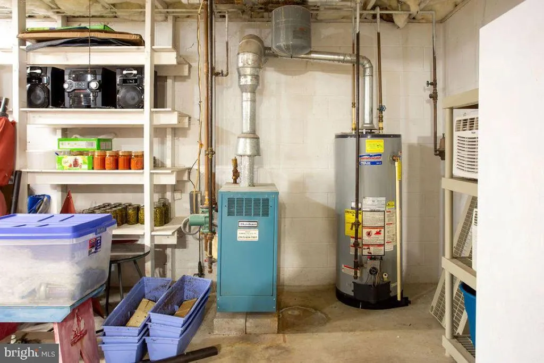
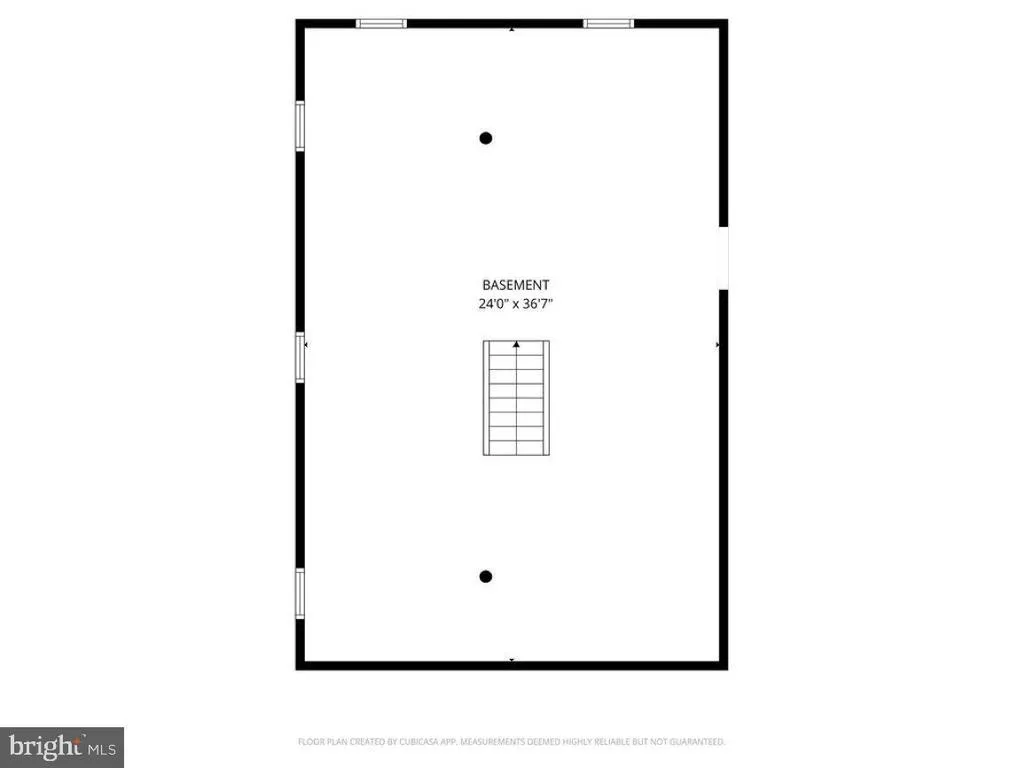
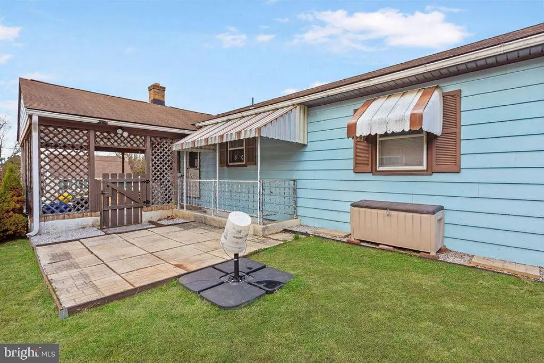
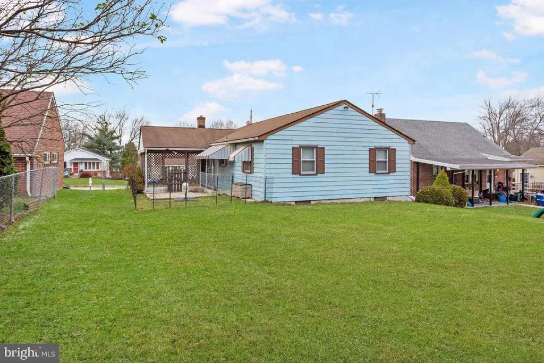
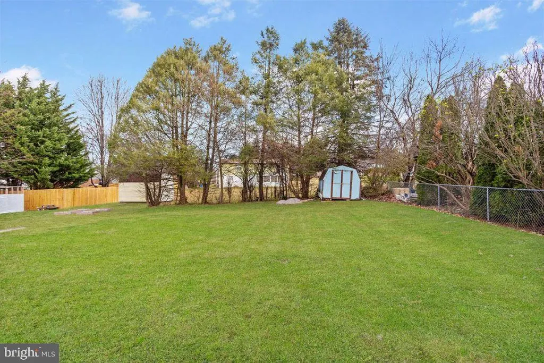
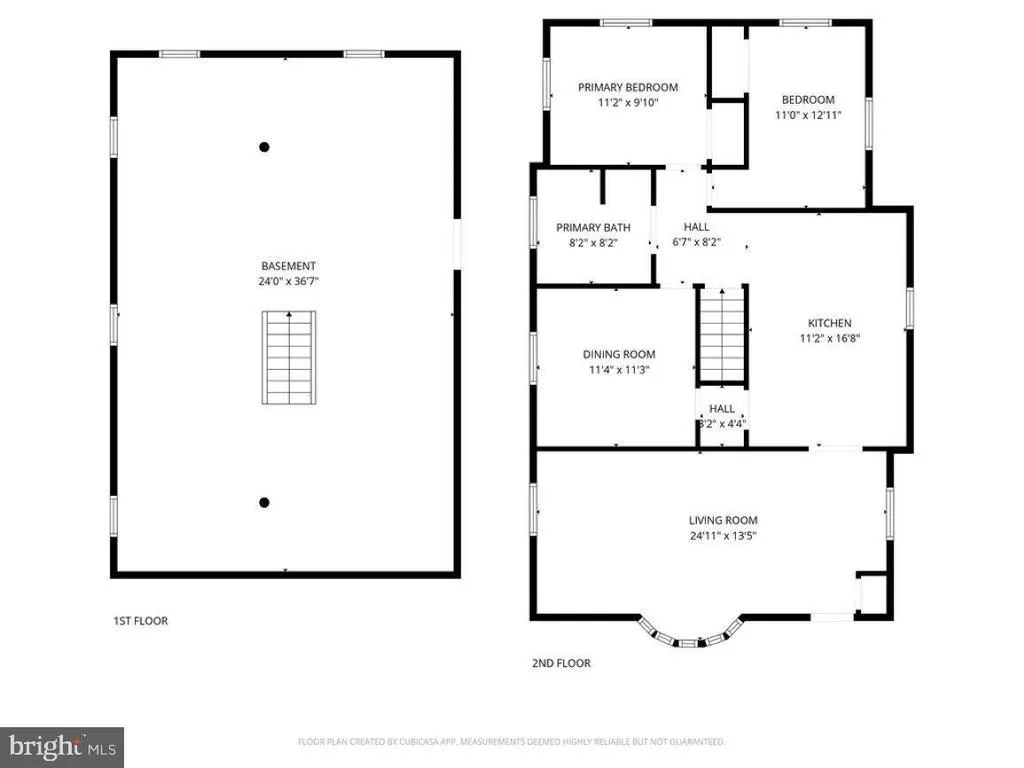
Adorable brick rancher in South Western School District. Cute front porch welcomes you home. The living room has a big bow window letting in tons of natural light. The kitchen has lots of counter space to work on and plenty of cabinets for storage. The formal dining room is an added plus. 2 nice sized bedrooms and a full bath finish up the main level. The unfinished basement could be finished for additional living space if desired. The huge back yard is level and has a great patio area. This home offers off street parking with an attached carport and driveway. This cutie won't last long!
| Price History | |
|---|---|
| 9/11/2026 | Listed $224,990 |
General Features
| Living Area | 1144 |
|---|---|
| Sewer | Public Sewer |
| Heating | Hot Water |
| Cooling | Ceiling Fan(s),Window Unit(s) |
| Possession | Negotiable,Subject to Home Choice |
| Appliances | Dishwasher,Oven/Range - Electric,Range Hood,Refrigerator |
| Zoning | RESIDENTIAL |
| Patio/Porch Features | Patio(s),Porch(es) |
| Architectural Style | Ranch/Rambler |
| Construction Materials | Frame |
| School District | SOUTH WESTERN |
| Exclusions | ALL PERSONAL PROPERTY,Kitchen Island,microwave. |
| Year Built | 1956 |
| Electric | 200+ Amp Service |
| Levels | 1 |
| Tax Year | 2026 |
| Ownership | Fee Simple |
| Cool Fuel | None |
| Section | PENN |
| Accessibility | None |
| County | YORK |
| New Construction | No |
| Property Type | Residential |
| HOA | No |
| Subdivision Name | PARK HILLS |
| Garage Y/N | No |
| Water Access Y/N | No |
| Other Structures | Above Grade,Below Grade |
| Full Baths | 1 |
| Status | ACTIVE |
| Directions | Hanover: Frederick St,L Westminster,L Baugher,L Sherman,Home on R. |
| City | HANOVER |
| Senior Community Y/N | No |
| MLS Area | Penn Twp (15244) |
| Lot Size Units | Square Feet |
| Lot Size Square Feet | 8999.00 |
| Tax Assessed Value | 101120.0 |
| Tax Annual Amount | 3676.0 |
| Structure Type | Detached |
| Condo/Coop Association fee Y/N | No |
| Bathrooms Full Main Level | 1 |
| Bathrooms Count Main Level | 1.00 |
| Price Per Sq Ft Total AG | 196.67 |
| Acceptable Financing | Cash,Conventional |
| Vacation Rental Y/N | No |
| Total SQFT | 1144 |
| Standard Status | Active |
| Year Built Source | Assessor |
| Tax Lot | 0001 |
Interior Features
| Interior Amenities | Carpet,Ceiling Fan(s),Crown Moldings,Entry Level Bedroom,Formal/Separate Dining Room,Wood Floors |
|---|---|
| Heating Fuel | Natural Gas |
| Basement | Full |
| Hot Water | Natural Gas |
| Basement (Y/N) | Yes |
| Heating Y/N | Yes |
| Window Features | Bay/Bow |
| Above Grade Finished Area | 1144 |
| Central Air Y/N | No |
| Total Bedrooms | 2 |
| Room Type | Living Room,Dining Room,Bedroom 2,Kitchen,Bedroom 1,Full Bath |
| Main Level Bedrooms | 2 |
| Below Grade Finished Area Unit Type | Square Feet |
| LivingAreaSource | Assessor |
| Laundry Type | Basement |
| Below Grade Unfin Area Units | Square Feet |
| Below Grade Finished Area Source | Assessor |
| Above Grade Finished Area Source | Assessor |
| Above Grade Finished Area Unit Type | Square Feet |
| Total Baths | 1 |
Exterior Features
| Pool | No Pool |
|---|---|
| Water Source | Public |
| Inclusions | Stove,refrigerator and dishwasher |
| Total Parking Spaces | 1 |
| Type of Parking | Attached Carport,Driveway,Off Street,On Street |
| Land Use Code | 101 |
| Foundation Details | Permanent |
| Water View Y/N | No |
| Lot Size Acres | 0.21 |
| Lot Size Source | Assessor |
| Waterfront Y/N | No |
| Land Assessed Value | 0.00 |
| Navigable Water Y/N | No |
| Water Oriented Y/N | No |
| # of Attached Carport Spaces | 1 |
Room Details
| Room | Dimensions | Level | Flooring | Details |
|---|---|---|---|---|
| Bedroom 1 | Main | Ceiling Fan(s),Flooring - Carpet,Crown Molding | ||
| Bedroom 2 | Main | Ceiling Fan(s),Crown Molding,Flooring - Carpet | ||
| Dining Room | Main | Crown Molding,Flooring - Luxury Vinyl Tile | ||
| Full Bath | Main | |||
| Kitchen | Main | Ceiling Fan(s),Flooring - HardWood,Crown Molding,Kitchen - Electric Cooking | ||
| Living Room | Main | Ceiling Fan(s),Crown Molding,Flooring - Carpet |
Amenities
- Foreclosure
- Views
- Short Sale
- New Construction
- Adult 55+
- Lease To Own
- No HOA Fees
- Furnished
- Primary On Main
- Air Conditioning
- Seller Finance
- Green
- Fixer Upper
- Horse
- Golf
- Fireplace
- Deck
- Garage
- Basement
- Pool
Property vs Single Family Average in 17331
Price
Taxes
Year Built
Visits
 © BRIGHT, All Rights Reserved
