
















Address
862 Laurel Woods Lane, Hanover, PA
Price
$ 550,000
Property Attributes
- MLS#PAYK2111282
- TypeSingle Family
- Listing Status ACTIVE
- CountyYORK
- CityHanover
- AreaHeidelberg Twp
- NeighborhoodLaurel Woods
- Zip17331
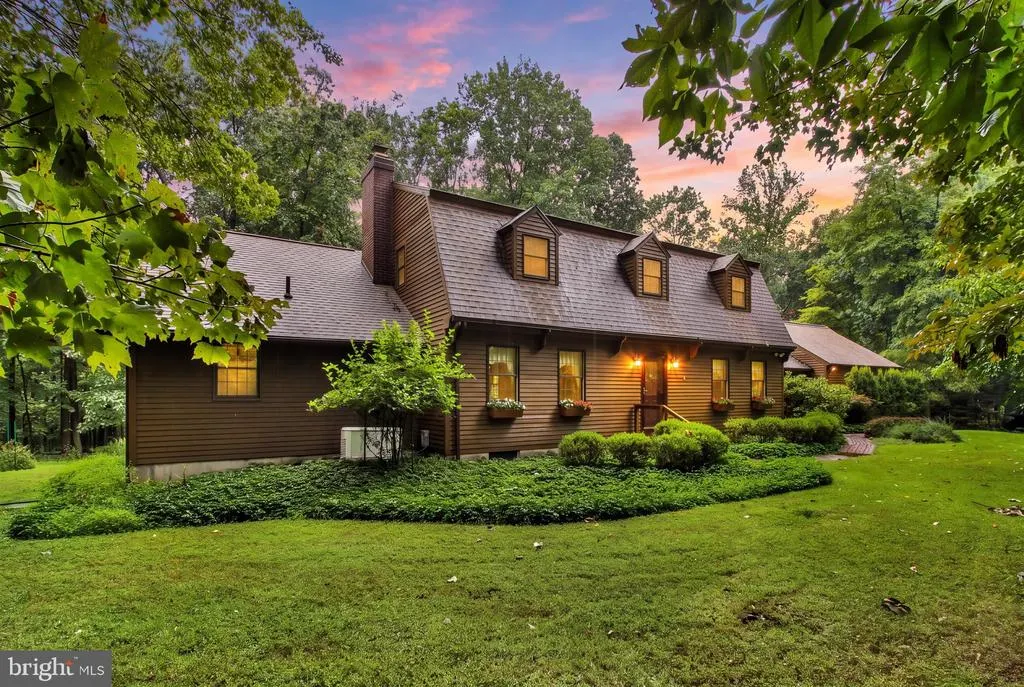
- StyleCape Cod,Traditional
- Year Built1985
- Taxes$ 8834
- Price$ 550,000
- Bedrooms4
- Full Bathrooms3
- Half Bathrooms1
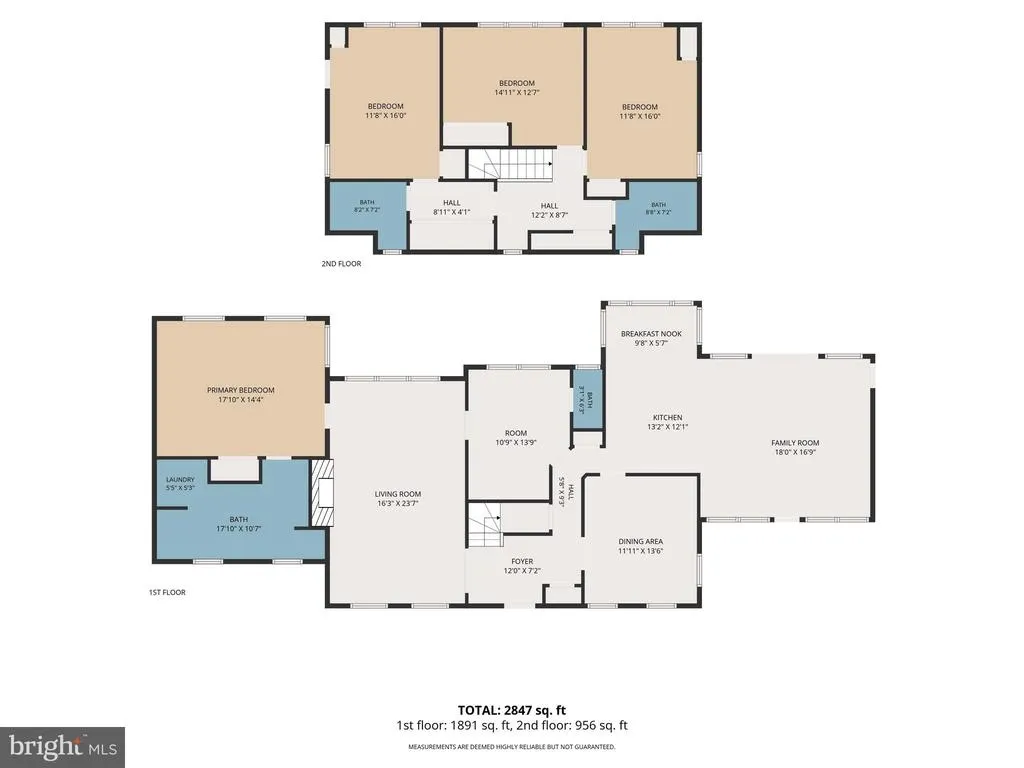
- Sqr Footage2847
- Lot Size3.76 Acres
Data Source:
Bright MLS
Property Description
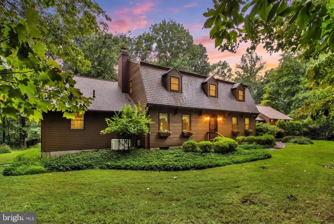
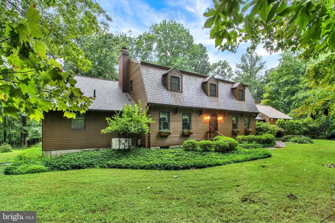
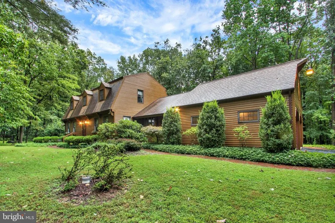
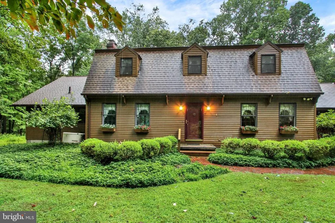
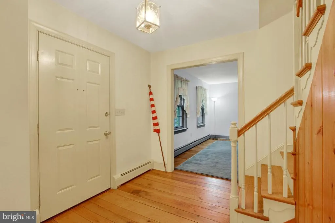
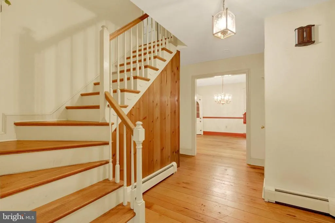
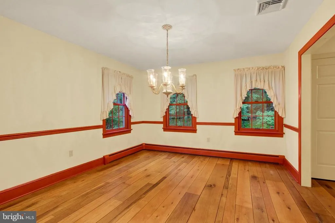
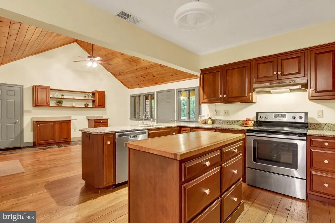
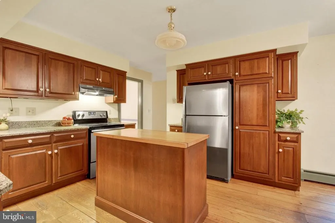
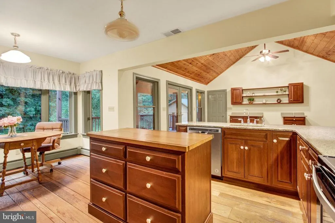
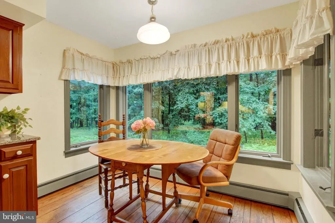
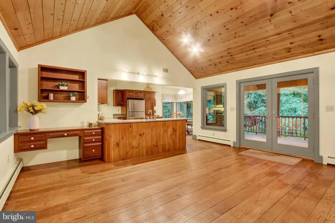
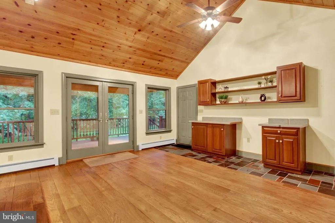
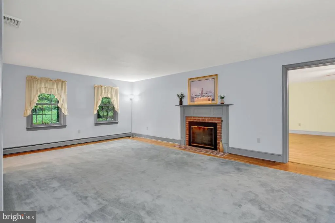
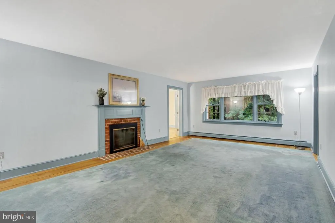
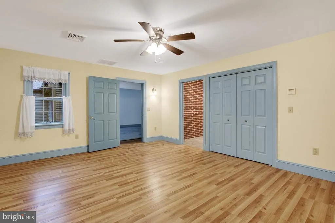
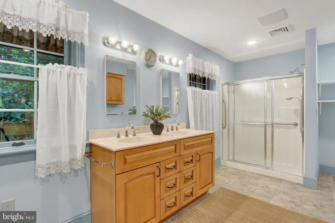
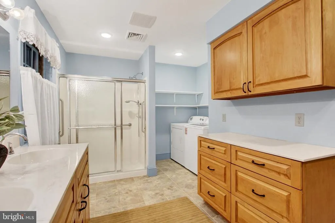
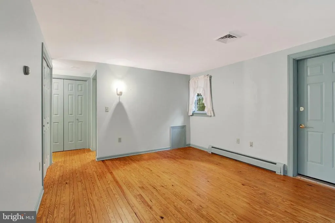
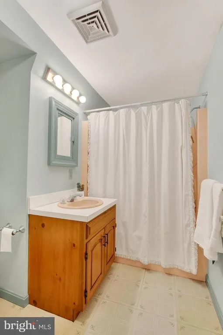
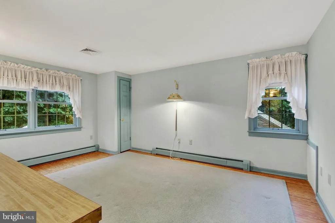
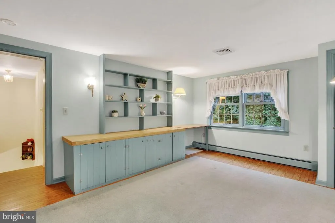
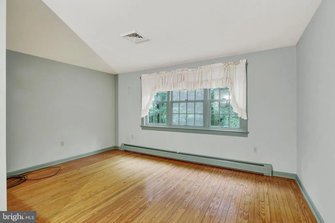
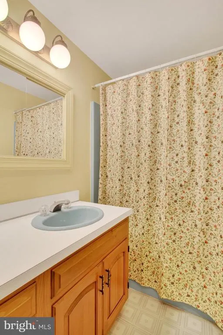
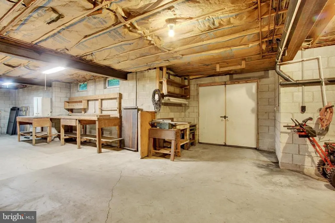
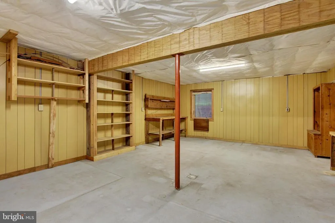
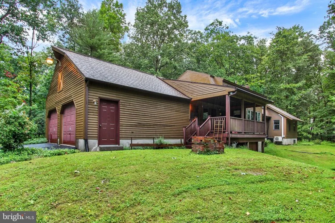
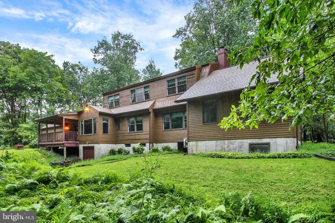
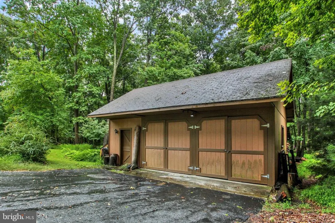
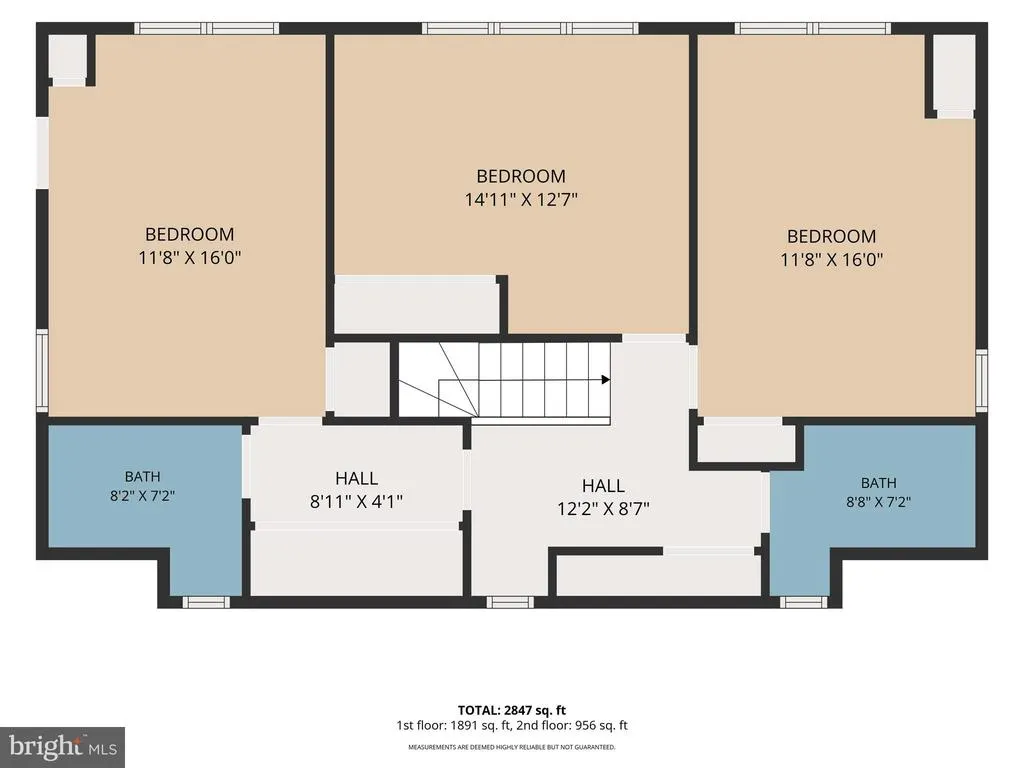
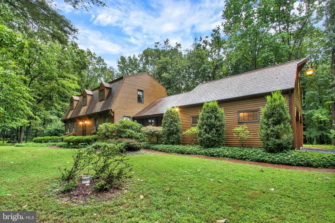
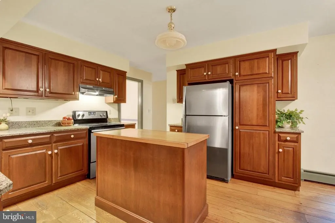
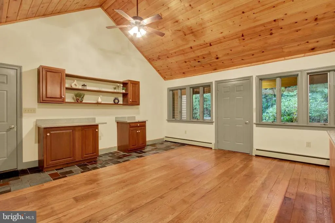
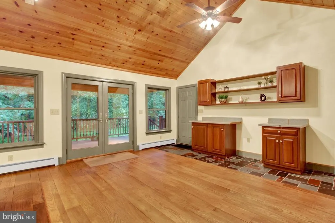
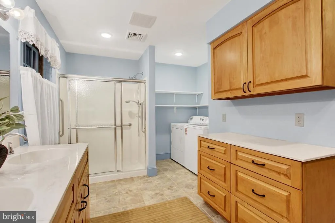
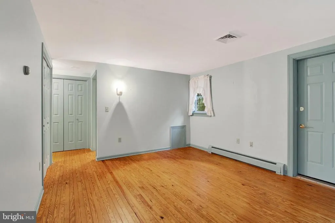
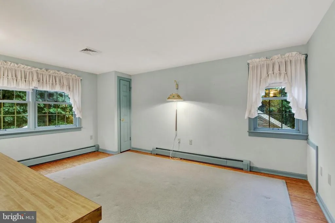
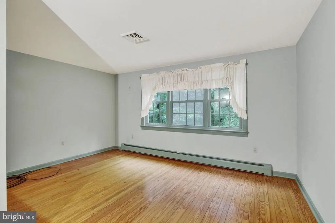
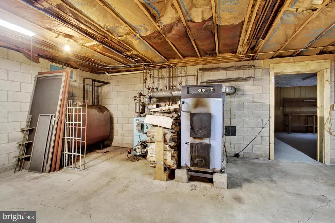
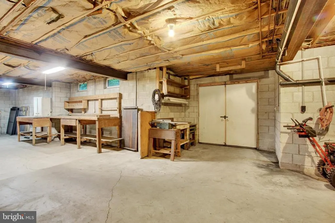
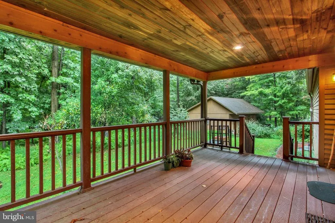
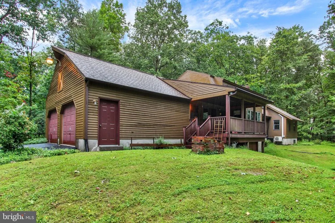
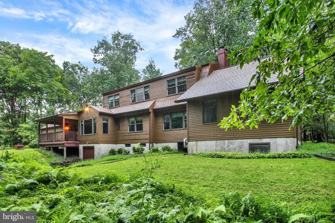
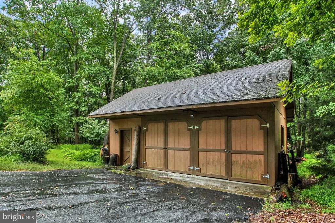
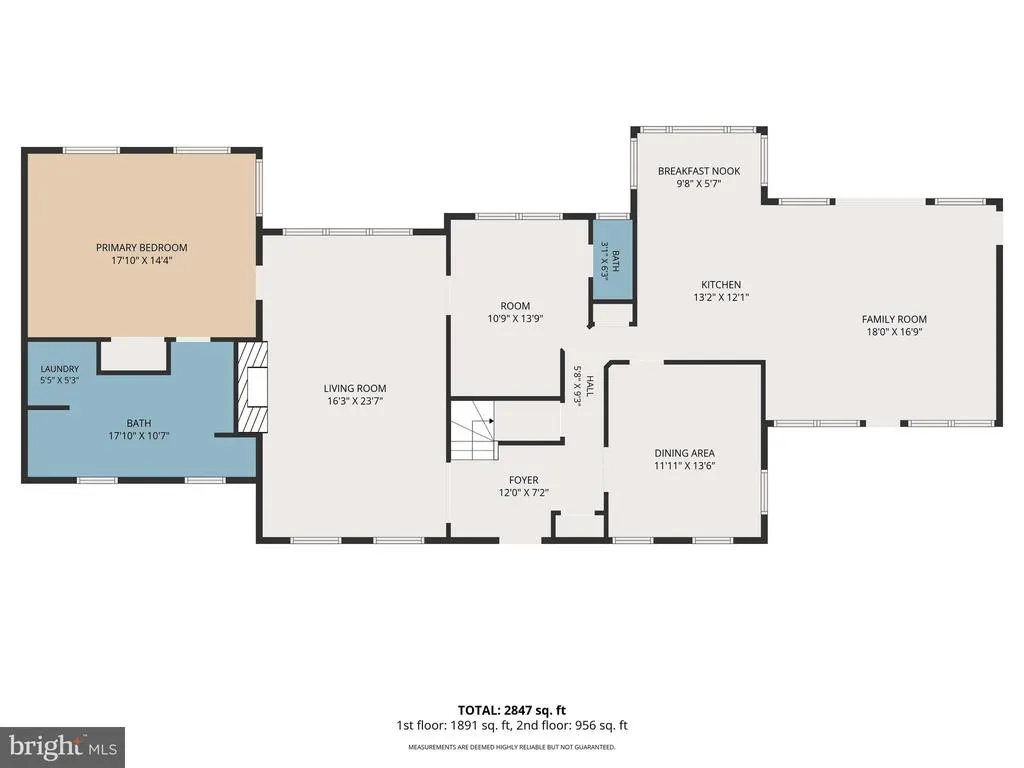
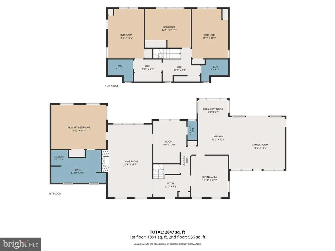
Custom Built wonderful home with warmth and charm. Room Sizes are generous beautiful foyer greets you as you open the front door. Large Living Room with classic style and brick fireplace with encased by traditional wood mantel and decour. Kitchen has custom cabinets, built in pantry and island for food preparation. Breakfast room looks out to the fish pond and view of the lovely trees that surrounds the pictureque wooded lot. Family Room with cathedral ceiling that opens to a covered large deck to enjoy mother nature. Primary Suite was added at a later time with built-ins and a large bathroom that includes regular sized washer and dryer. Double Vanity and walk-in shower area. Upstairs is three large bedrooms and a second primary bedroom with bathroom attached. Basement is unfinished. Off the family room is a two car attached side entry garage. There is an extra two car garage that is used as a workshop or could be for a car lover to keep extra cars out of the weather conditions. You will love this location and privacy that the house sits on. Three miles from all kinds of shopping. Convenient location!!!!
| Middle School | High School |
|---|---|
| Spring Grove Area Intrmd School Middle School | Spring Grove Area High School |
| Price History | |
|---|---|
| 9/4/2026 | Listed $550,000 |
General Features
| Living Area | 2847 |
|---|---|
| Sewer | On Site Septic |
| Heating | Baseboard - Electric,Forced Air,Heat Pump - Electric BackUp |
| Cooling | Central A/C |
| Utilities | Propane,Sewer Available,Water Available,Cable TV Available,Electric Available |
| Possession | Negotiable |
| Roof | Architectural Shingle |
| Appliances | Built-In Range,Dishwasher,Dryer,Oven/Range - Electric,Range Hood,Refrigerator,Water Heater,Washer,Cooktop |
| Zoning | SINGLE FAMILY RESIDENTIAL |
| Garage Spaces | 4.00 |
| Patio/Porch Features | Deck(s),Roof |
| Architectural Style | Cape Cod,Traditional |
| Construction Materials | Cedar,Wood Siding |
| School District | SPRING GROVE AREA |
| Year Built | 1985 |
| Levels | 2 |
| Tax Year | 2026 |
| Ownership | Fee Simple |
| Cool Fuel | Electric |
| Accessibility | Other |
| County | YORK |
| New Construction | No |
| Property Type | Residential |
| HOA | No |
| Subdivision Name | LAUREL WOODS |
| Garage Y/N | Yes |
| Water Access Y/N | No |
| Other Structures | Above Grade,Below Grade |
| Total Rooms | 14 |
| Full Baths | 3 |
| Status | ACTIVE |
| Directions | GPS |
| City | HANOVER |
| Senior Community Y/N | No |
| MLS Area | Heidelberg Twp (15230) |
| Lot Size Units | Square Feet |
| Lot Size Square Feet | 163786.00 |
| Tax Assessed Value | 252720.0 |
| Tax Annual Amount | 8834.0 |
| Home Warranty Y/N | Yes |
| Property Condition | Good |
| Structure Type | Detached |
| Condo/Coop Association fee Y/N | No |
| Bathrooms Full Main Level | 1 |
| Bathrooms Count Main Level | 2.00 |
| Price Per Sq Ft Total AG | 193.19 |
| Acceptable Financing | Cash,Conventional,VA |
| Historic Y/N | No |
| Vacation Rental Y/N | No |
| Virtual Tour | https://site.realestateexposures.com/862-Laurel-Woods-Ln/idx |
| Total SQFT | 3999 |
| Location Type | Suburban |
| Standard Status | Active |
| Year Built Source | Estimated |
| Tax Lot | 0010 |
Interior Features
| Interior Amenities | Walk-in Closet(s),Upgraded Countertops,Wood Floors,Recessed Lighting,Pantry,Primary Bath(s),Laundry Chute,Kitchen - Island,Formal/Separate Dining Room,Floor Plan - Open,Floor Plan - Traditional,Famil |
|---|---|
| Heating Fuel | Oil |
| Basement | Poured Concrete,Unfinished |
| Flooring | Hardwood,Vinyl |
| Total Fireplaces | 1 |
| Hot Water | Electric |
| Basement (Y/N) | Yes |
| Heating Y/N | Yes |
| Fireplace Y/N | Yes |
| Above Grade Finished Area | 2847 |
| Half Baths | 1 |
| Central Air Y/N | Yes |
| Total Bedrooms | 4 |
| Main Level Bedrooms | 1 |
| Below Grade Finished Area Unit Type | Square Feet |
| LivingAreaSource | Estimated |
| Laundry Type | Washer In Unit,Main Floor,Dryer In Unit |
| Below Grade Unfin Area Units | Square Feet |
| Below Grade Unfin SQFT | 1152 |
| Below Grade Unfin SQFT Source | Estimated |
| Below Grade Finished Area Source | Estimated |
| Bedrooms Count All Upper Levels | 3 |
| Bedrooms Count Upper Level 1 | 3 |
| Bathrooms Half Main Level | 1 |
| Bathrooms Full Upper Level 1 | 2 |
| Bathrooms Full All Upper Levels | 2 |
| Bathrooms Count Upper Level 1 | 2.00 |
| Bathrooms Count All Upper Levels | 2 |
| Above Grade Unfin Area Units | Square Feet |
| Above Grade Unfin SQFT Source | Estimated |
| Above Grade Finished Area Source | Estimated |
| Above Grade Finished Area Unit Type | Square Feet |
| Total Baths | 4 |
Exterior Features
| Exterior Amenities | Exterior Lighting,Roof Deck |
|---|---|
| Pool | No Pool |
| Lot Features | Pond,Partly Wooded,Private,Rural |
| Water Source | Well |
| Inclusions | Washer,Dryer,Refrigerator,Oven/Range,Dishwasher |
| Total Parking Spaces | 12 |
| Garage Features | Built In,Garage Door Opener,Garage - Side Entry,Inside Access,Garage - Rear Entry,Other |
| Type of Parking | Attached Garage,Driveway,Detached Garage,Off Street,On Street |
| Foundation Details | Block,Slab |
| Water View Y/N | No |
| Lot Size Acres | 3.76 |
| Lot Size Source | Estimated |
| Waterfront Y/N | No |
| Land Assessed Value | 65080.00 |
| Navigable Water Y/N | No |
| Water Oriented Y/N | No |
| # of Attached Garage Spaces | 2 |
| # of Detached Garage Spaces | 2 |
| Off Street - # of Spaces | 2 |
Amenities
- Foreclosure
- Views
- Short Sale
- New Construction
- Adult 55+
- Lease To Own
- No HOA Fees
- Furnished
- Primary On Main
- Air Conditioning
- Seller Finance
- Green
- Fixer Upper
- Horse
- Golf
- Fireplace
- Deck
- Garage
- Basement
- Pool
Property vs Single Family Average in 17331
Price
Taxes
Year Built
Visits
 © BRIGHT, All Rights Reserved
