
Open House Sat, Sep 26th 12:00 PM - 2:00 PM







Address
400 Mallard, Monroeville, NJ
Price
$ 675,000
Property Attributes
- MLS#NJGL2078324
- TypeSingle Family
- Listing Status ACTIVE
- CountyGLOUCESTER
- CityMonroeville
- AreaElk Twp
- NeighborhoodMeadowbrook Estates
- Zip08343
- StyleTraditional
- Year Built2004
- Taxes$ 12336
- Price$ 675,000
- Bedrooms4
- Full Bathrooms2
- Half Bathrooms1
- Sqr Footage3736
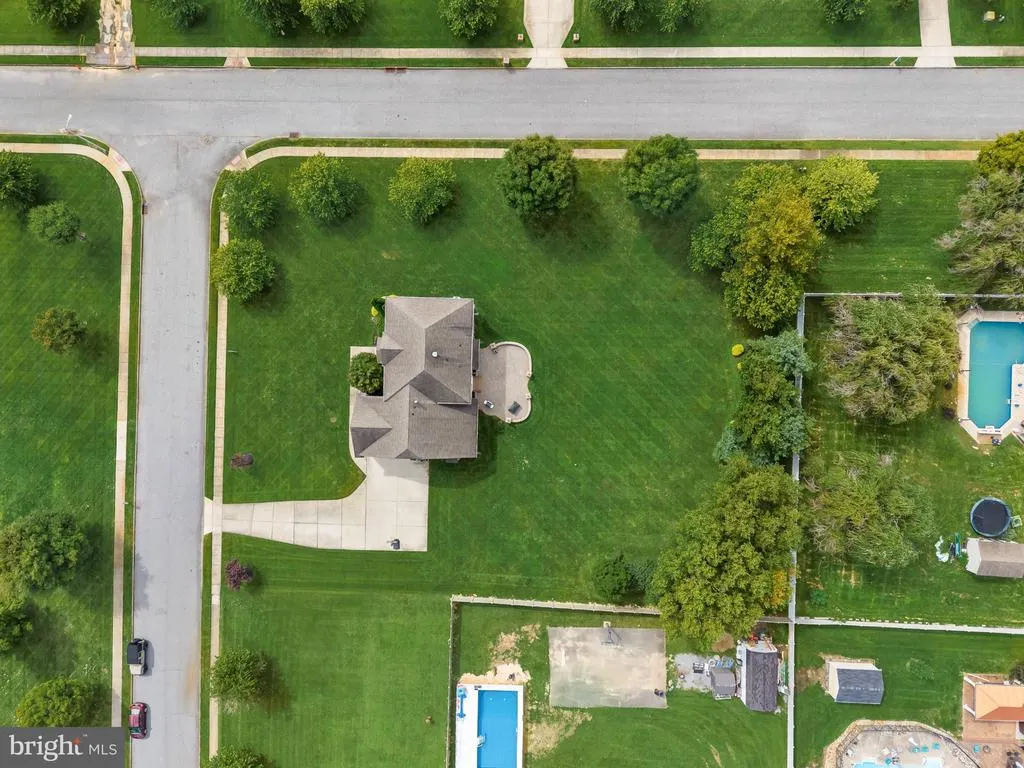
- Lot Size0.92 Acres
Data Source:
Bright MLS
Property Description
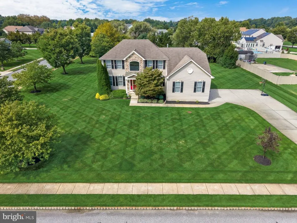
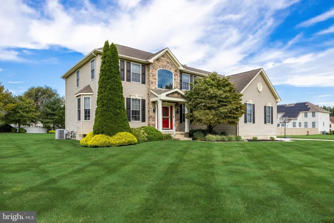
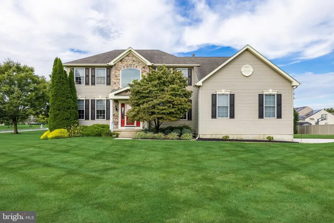
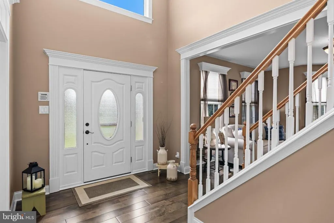
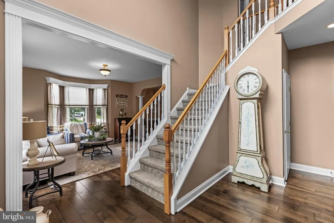
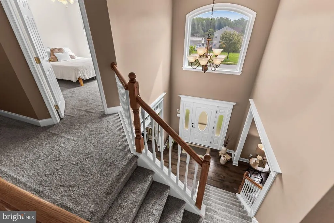
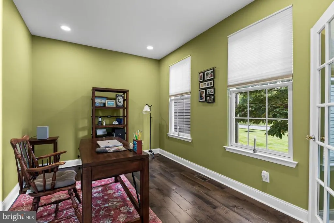
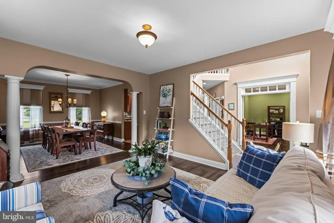
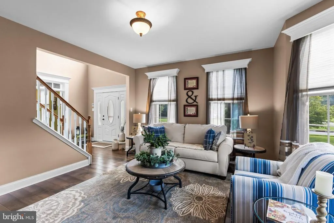
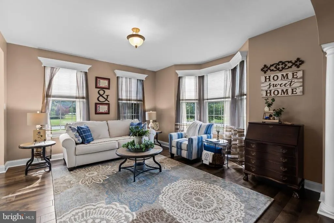
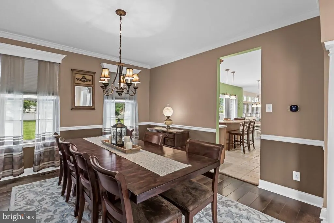
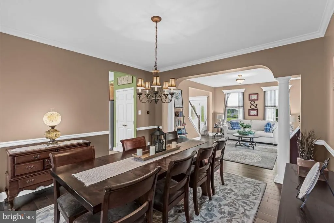
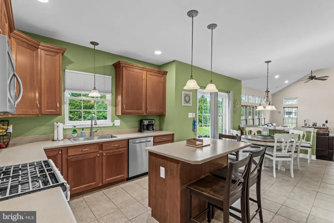
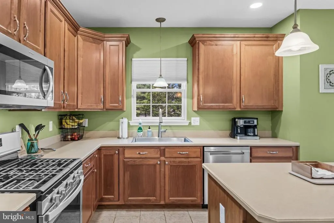
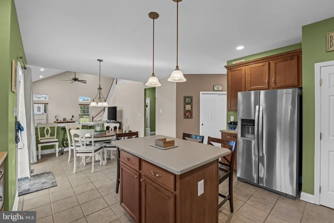
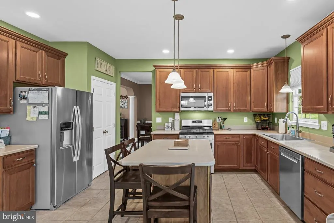
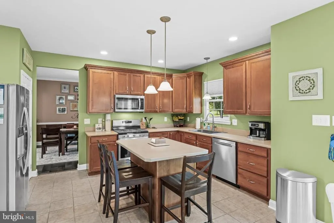
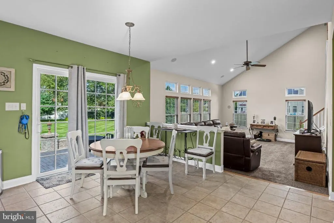
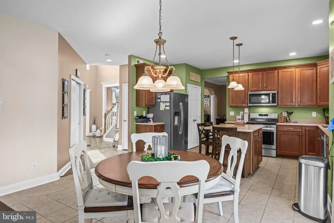
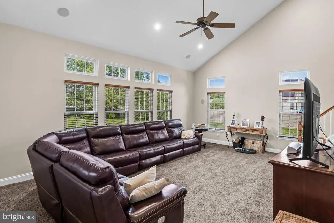
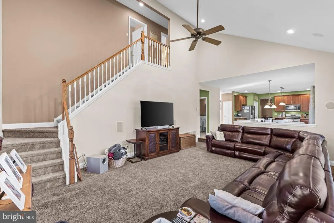
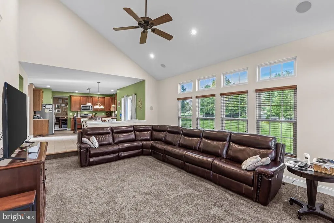
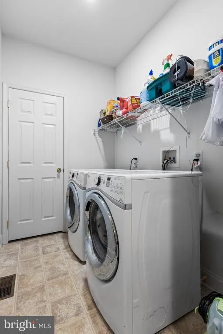
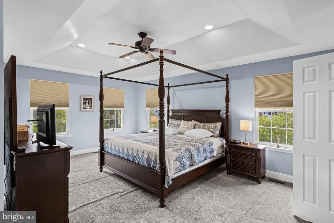
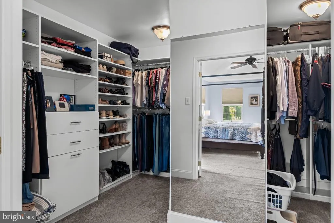
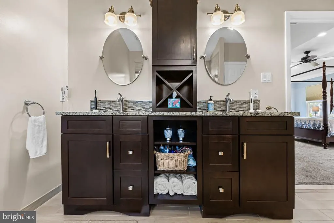
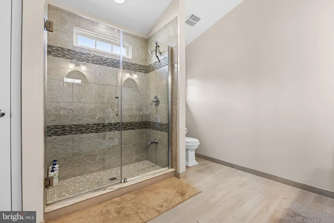
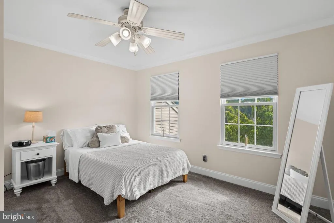
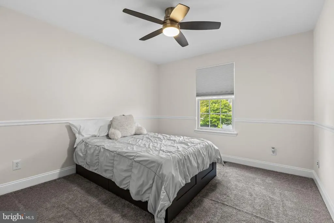
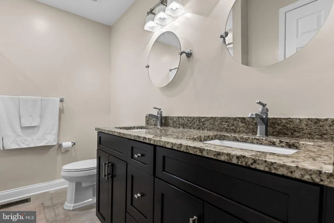
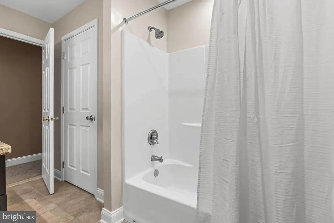
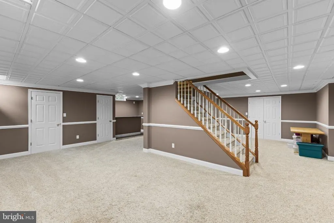
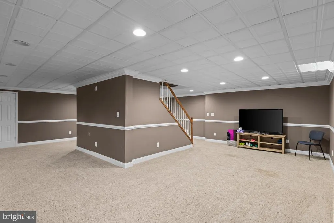
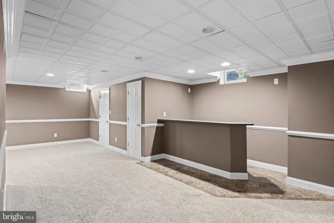
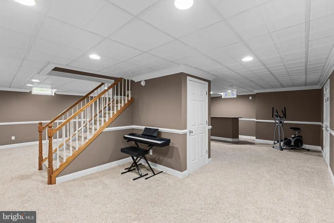
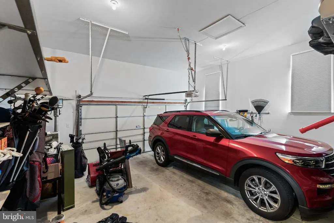
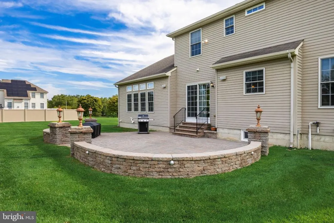
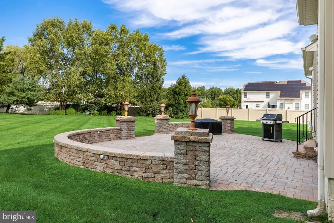
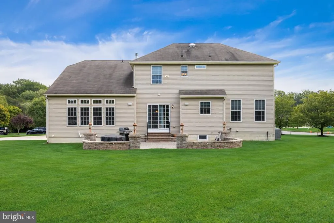
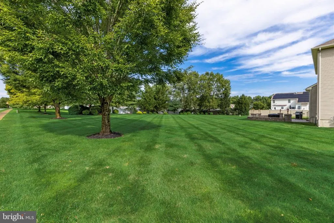
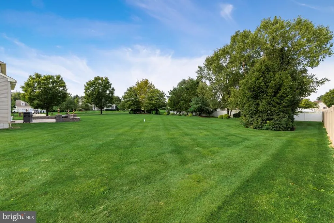
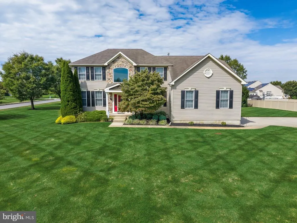
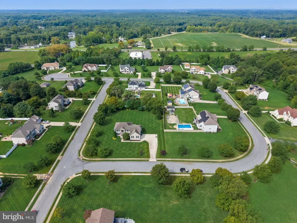
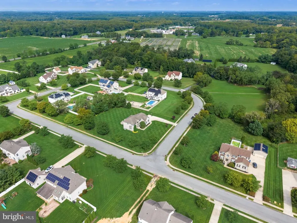
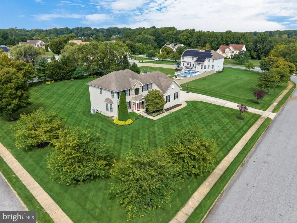
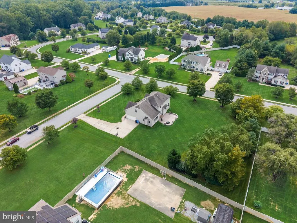
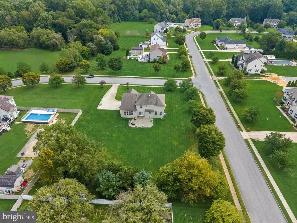
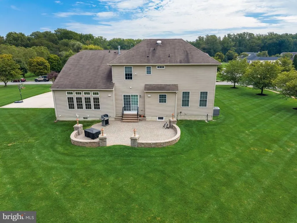
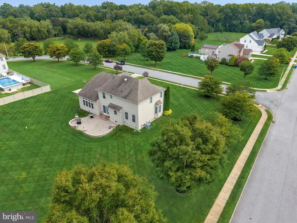
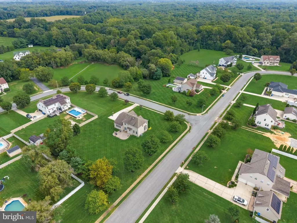
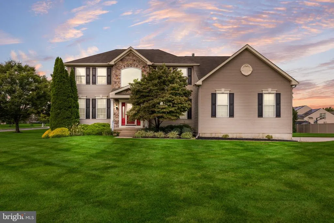
WOWhomes like this dont come along often, so dont wait! Welcome to 400 Mallard Lane, a beautifully maintained 2004 Harrington II model situated on nearly one acre in the desirable Meadowbrook Estates community of Monroeville. From the moment you arrive, the oversized driveway, manicured grounds, and impressive curb appeal set the tone for what awaits inside. Step through the front door into an inviting foyer where the attention to detail is immediately apparent. To the right, a spacious home office provides the perfect dedicated workspace, while to the left, a sun-filled living room flows into the formal dining roomideal for entertaining and large gatherings. Continue into the expansive eat-in kitchen, truly the heartbeat of the home and designed with hosting in mind. Just beyond, the oversized family room is filled with natural light from six Andersen windows and features a built-in whole-house surround sound system. Conveniently located off the family room are the dedicated laundry room, powder room, and access to the finished two-car garage. Upstairs, youll find three generously sized bedrooms along with a spacious hall bathroom featuring a tub/shower combination and dual sinks. The primary suite is a true showstopper, complete with recessed lighting, two walk-in closets offering exceptional storage, and a private ensuite bathroom with a walk-in shower and dual-sink vanity. And theres more! Head downstairs to over 800 square feet of additional finished basement space, complete with a bar setup and plenty of room for entertaining, a media area, game room, home gym, or whatever fits your lifestyle. Major systems have also been updated for added peace of mind, including an approximately six-year-old HVAC system and water heater, along with a well pump replaced in 2024 and 200 Amp Electrical Service Step through the kitchens sliding doors and discover an outdoor space made for entertaining. The impressive 30' x 20' paver patio features built-in lighting and overlooks a beautifully manicured backyard with plenty of room to relax, entertain, and enjoy the privacy of this nearly one-acre property. Offering generous living space, thoughtful updates, exceptional outdoor entertaining areas, and a secluded setting within Meadowbrook Estates and the Delsea Regional School District, 400 Mallard Lane is a property you wont want to miss. Schedule your private showing today!
| Price History | |
|---|---|
| 9/13/2026 | Listed $675,000 |
General Features
| Living Area | 3736 |
|---|---|
| Sewer | Private Septic Tank |
| Heating | Forced Air |
| Cooling | Central A/C |
| Utilities | Cable TV Available,Electric Available,Natural Gas Available,Water Available |
| Possession | Negotiable |
| Roof | Shingle |
| Appliances | Dishwasher,Dryer,Microwave,Oven/Range - Gas,Refrigerator,Stainless Steel Appliances,Washer,Water Heater |
| Zoning | LD |
| HOA Fee | 300.00 |
| Garage Spaces | 2.00 |
| Association Fee Includes | Common Area Maintenance |
| Architectural Style | Traditional |
| Security Features | Security System |
| Construction Materials | Concrete,Vinyl Siding |
| School District | DELSEA REGIONAL HIGH SCHOOL |
| Exclusions | SELLER PERSONAL ITEMS |
| Year Built | 2004 |
| Electric | 200+ Amp Service |
| Levels | 2 |
| Tax Year | 2025 |
| Ownership | Fee Simple |
| Cool Fuel | Electric |
| Accessibility | Doors - Swing In |
| Assoc Fee Paid Per | Annually |
| County | GLOUCESTER |
| New Construction | No |
| Property Type | Residential |
| HOA | Yes |
| Subdivision Name | MEADOWBROOK ESTATES |
| Garage Y/N | Yes |
| Water Access Y/N | No |
| Other Structures | Above Grade,Below Grade |
| Full Baths | 2 |
| Status | ACTIVE |
| Directions | ELK ROAD RIGHT ONTO MEADOWBROOK RIGHT ONTO MALLARD LANE |
| City | MONROEVILLE |
| Senior Community Y/N | No |
| MLS Area | Elk Twp (20804) |
| Lot Size Units | Square Feet |
| Lot Size Square Feet | 39997.00 |
| Tax Assessed Value | 334500.0 |
| Tax Annual Amount | 12336.0 |
| Home Warranty Y/N | No |
| Property Condition | Excellent |
| Structure Type | Detached |
| Condo/Coop Association fee Y/N | No |
| Bathrooms Count Main Level | 1.00 |
| Price Per Sq Ft Total AG | 233.08 |
| Acceptable Financing | Cash,Conventional,FHA,Negotiable,VA |
| Lease Considered Y/N | No |
| Vacation Rental Y/N | No |
| Total SQFT | 3736 |
| Standard Status | Active |
| Year Built Source | Assessor |
| Tax Lot | 00001 |
| Association Recreation Fee | No |
Interior Features
| Interior Amenities | Additional Stairway,Attic,Bar,Combination Dining/Living,Dining Area,Double/Dual Staircase,Family Room Off Kitchen,Floor Plan - Traditional,Formal/Separate Dining Room,Kitchen - Eat-In,Recessed Lighti |
|---|---|
| Heating Fuel | Natural Gas |
| Basement | Fully Finished,Heated,Interior Access,Poured Concrete,Sump Pump |
| Flooring | Carpet,Luxury Vinyl Plank |
| Hot Water | Natural Gas |
| Basement (Y/N) | Yes |
| Heating Y/N | Yes |
| Fireplace Y/N | No |
| Above Grade Finished Area | 2896 |
| Half Baths | 1 |
| Central Air Y/N | Yes |
| Total Bedrooms | 4 |
| Below Grade Finished Area | 840 |
| Room Type | Living Room,Dining Room,Primary Bedroom,Bedroom 2,Bedroom 3,Bedroom 4,Kitchen,Family Room,Basement,Bathroom 2 |
| Below Grade Finished Area Unit Type | Square Feet |
| LivingAreaSource | Estimated |
| Laundry Type | Main Floor |
| Below Grade Finished Area Source | Estimated |
| Bedrooms Count All Upper Levels | 4 |
| Bedrooms Count Upper Level 1 | 4 |
| Bathrooms Half Main Level | 1 |
| Bathrooms Full Upper Level 1 | 2 |
| Bathrooms Full All Upper Levels | 2 |
| Bathrooms Count Upper Level 1 | 2.00 |
| Bathrooms Count All Upper Levels | 2 |
| Above Grade Finished Area Source | Assessor |
| Above Grade Finished Area Unit Type | Square Feet |
| Total Baths | 3 |
Exterior Features
| Exterior Amenities | Lawn Sprinkler,Underground Lawn Sprinkler |
|---|---|
| Pool | No Pool |
| Parking Features | Paved Driveway |
| Lot Features | Corner,Front Yard,Open,Rear Yard,SideYard(s) |
| Water Source | Well |
| Inclusions | KITCHEN APPLIANCES,WASHER-DRYER,SOME FURNITURE CAN BE NEGOTIABLE |
| Total Parking Spaces | 18 |
| Garage Features | Garage - Front Entry,Garage Door Opener,Inside Access |
| Type of Parking | Attached Garage,Driveway,Off Street |
| Foundation Details | Concrete Perimeter,Crawl Space |
| Water View Y/N | No |
| Lot Size Acres | 0.92 |
| Lot Size Source | Assessor |
| Waterfront Y/N | No |
| Land Assessed Value | 67100.00 |
| Navigable Water Y/N | No |
| Water Oriented Y/N | No |
| # of Attached Garage Spaces | 2 |
| Off Street - # of Spaces | 8 |
Room Details
| Room | Dimensions | Level | Flooring | Details |
|---|---|---|---|---|
| Basement | Lower 1 | Basement - Finished,Flooring - Carpet,Lighting - Recessed | ||
| Bathroom 2 | Upper 1 | Bathroom - Tub Shower,Double Sink | ||
| Bedroom 2 | Upper 1 | |||
| Bedroom 3 | Upper 1 | |||
| Bedroom 4 | Upper 1 | |||
| Dining Room | Main | |||
| Family Room | Main | |||
| Kitchen | Main | Island,Kitchen - Eat-in,Kitchen - Gas Cooking,Lighting - Recessed | ||
| Living Room | Main | Crown Molding,Lighting - Recessed | ||
| Primary Bedroom | Upper 1 | Attached Bathroom,Cathedral/Vaulted Ceiling,Ceiling Fan(s),Crown Molding,Flooring - Carpet,Lighting - Recessed,Walk-In Closet(s) |
Amenities
- Foreclosure
- Views
- Short Sale
- New Construction
- Adult 55+
- Lease To Own
- No HOA Fees
- Furnished
- Primary On Main
- Air Conditioning
- Seller Finance
- Green
- Fixer Upper
- Horse
- Golf
- Fireplace
- Deck
- Garage
- Basement
- Pool
Property vs Single Family Average in 08343
Price
Taxes
Year Built
Visits
 © BRIGHT, All Rights Reserved
