
Just Listed
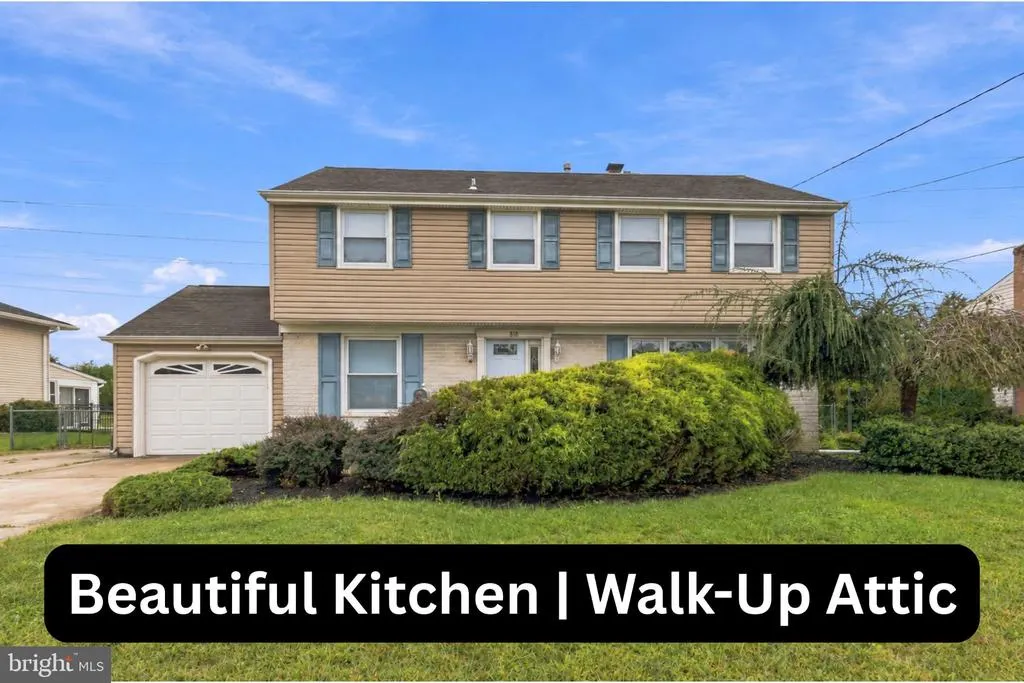
Address
818 Hilltop Road, Cinnaminson, NJ
Price
$ 499,900
Property Attributes
- MLS#NJBL2121030
- TypeSingle Family
- Listing Status ACTIVE
- CountyBURLINGTON
- CityCinnaminson
- AreaCinnaminson Twp
- NeighborhoodBirchwood
- Zip08077
- StyleSplit Level
- Year Built1960
- Taxes$ 10478
- Price$ 499,900
- Bedrooms4
- Full Bathrooms2
- Half Bathrooms2
- Sqr Footage3174
- Lot Size0.39 Acres
Data Source:
Bright MLS
Property Description
Welcome to 818 Hillside Road, a spacious 4-bedroom, 2 full and 2 half bath home located in the desirable Birchwood neighborhood of Cinnaminson. The main level features a gorgeous kitchen with granite countertops, stainless steel appliances, and custom cabinetry, along with a large great room at the rear of the home highlighted by soaring lofted ceilings. At the front of the home, youll find a formal living room and an additional flexible room that would make an ideal home office, playroom, or sitting room. The laundry room is conveniently located off the kitchen next to a half bath, with garage access also on this level. Just a half flight down is a generously sized den, currently being used as a bedroom, offering excellent potential for a more private living area or possible in-law setup. This level also includes a half bath the utility area with its own separate exterior entrance, chest freezer, refrigerator/freezer, countertop, and cabinetry. Upstairs, youll find four bedrooms and two full baths, plus a walk-up attic offering plenty of additional storage. Outside, the large fully fenced backyard provides plenty of room for entertaining, relaxing, pets, or play. With its flexible layout, impressive living spaces, and great location, this Birchwood home has so much to offer.
| Price History | |
|---|---|
| 9/19/2026 | Listed $499,900 |
General Features
| Living Area | 3174 |
|---|---|
| Sewer | Public Sewer |
| Heating | Forced Air |
| Cooling | Central A/C |
| Possession | 0-30 Days CD,31-60 Days CD,61-90 Days CD,Negotiable,Settlement |
| Roof | Shingle |
| Zoning | RES |
| Garage Spaces | 1.00 |
| Patio/Porch Features | Patio(s) |
| Architectural Style | Split Level |
| Construction Materials | Vinyl Siding,Frame |
| School District | CINNAMINSON TOWNSHIP PUBLIC SCHOOLS |
| Exclusions | Personal items |
| Year Built | 1960 |
| Levels | 2.5 |
| Tax Year | 2025 |
| Ownership | Fee Simple |
| Cool Fuel | Electric |
| Accessibility | None |
| County | BURLINGTON |
| New Construction | No |
| Property Type | Residential |
| HOA | No |
| Subdivision Name | BIRCHWOOD |
| Garage Y/N | Yes |
| Water Access Y/N | No |
| Other Structures | Above Grade,Below Grade |
| Full Baths | 2 |
| Status | ACTIVE |
| Directions | US-130 to Meetinghouse Road to Hilltop Road |
| City | CINNAMINSON |
| Senior Community Y/N | No |
| MLS Area | Cinnaminson Twp (20308) |
| Lot Size Units | Square Feet |
| Lot Size Square Feet | 16997.00 |
| Tax Assessed Value | 263500.0 |
| Tax Annual Amount | 10478.0 |
| Structure Type | Detached |
| Condo/Coop Association fee Y/N | No |
| Bathrooms Full Main Level | 2 |
| Bathrooms Count Main Level | 4.00 |
| Price Per Sq Ft Total AG | 157.5 |
| Acceptable Financing | Cash,Conventional,VA,FHA |
| Vacation Rental Y/N | No |
| Total SQFT | 3174 |
| Standard Status | Active |
| Year Built Source | Assessor |
| Tax Lot | 00007 |
Interior Features
| Heating Fuel | Natural Gas |
|---|---|
| Total Fireplaces | 1 |
| Fireplace Features | Wood |
| Hot Water | Natural Gas |
| Basement (Y/N) | No |
| Heating Y/N | Yes |
| Fireplace Y/N | Yes |
| Above Grade Finished Area | 3174 |
| Half Baths | 2 |
| Central Air Y/N | Yes |
| Total Bedrooms | 4 |
| Main Level Bedrooms | 4 |
| Below Grade Finished Area Unit Type | Square Feet |
| LivingAreaSource | Assessor |
| Laundry Type | Dryer In Unit,Washer In Unit |
| Below Grade Finished Area Source | Assessor |
| Bathrooms Half Main Level | 2 |
| Above Grade Finished Area Source | Assessor |
| Above Grade Finished Area Unit Type | Square Feet |
| Total Baths | 4 |
Exterior Features
| Pool | No Pool |
|---|---|
| Water Source | Public |
| Inclusions | Washer,Dryer,Refrigerator |
| Total Parking Spaces | 5 |
| Garage Features | Garage - Front Entry |
| Type of Parking | Attached Garage,Driveway |
| Foundation Details | Slab |
| Water View Y/N | No |
| Lot Size Acres | 0.39 |
| Lot Size Source | Assessor |
| Waterfront Y/N | No |
| Horse Y/N | No |
| Land Assessed Value | 78400.00 |
| Navigable Water Y/N | No |
| Water Oriented Y/N | No |
| # of Attached Garage Spaces | 1 |
Amenities
- Foreclosure
- Views
- Short Sale
- New Construction
- Adult 55+
- Lease To Own
- No HOA Fees
- Furnished
- Primary On Main
- Air Conditioning
- Seller Finance
- Green
- Fixer Upper
- Horse
- Golf
- Fireplace
- Deck
- Garage
- Basement
- Pool
Property vs Single Family Average in 08077
Price
Taxes
Year Built
Visits
 © BRIGHT, All Rights Reserved
