
Just Listed






Address
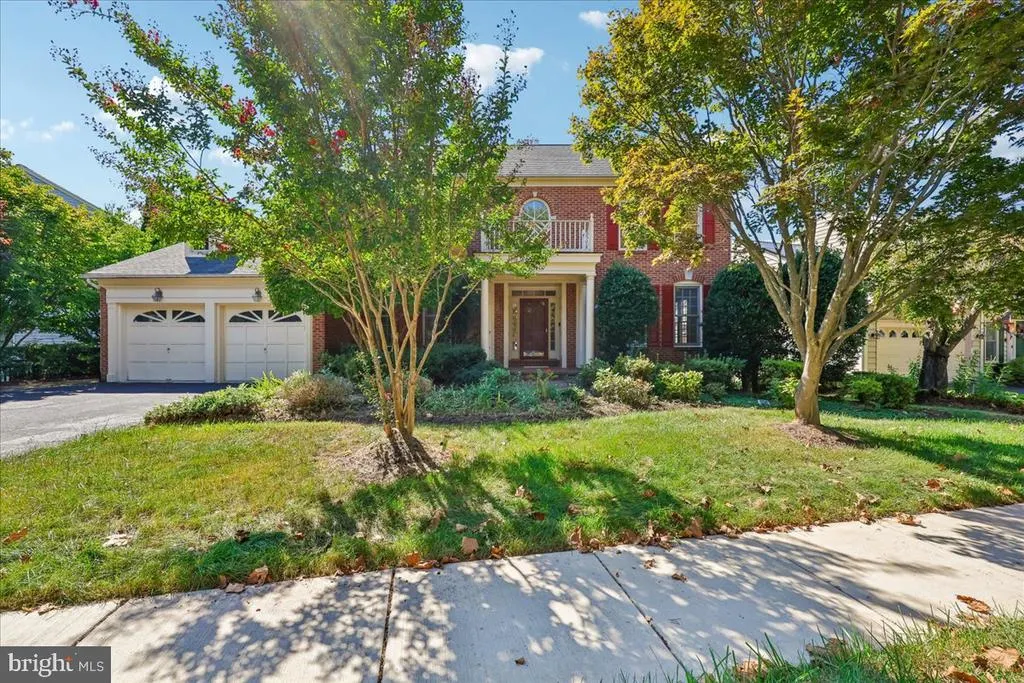
21400 Manor View Circle, Germantown, MD
Price
$ 850,000
Property Attributes
- MLS#MDMC2256610
- TypeSingle Family
- Listing Status ACTIVE
- CountyMONTGOMERY
- CityGermantown
- NeighborhoodMilestone
- Zip20879
- StyleColonial
- Year Built1994
- Taxes$ 10557
- Price$ 850,000
- Bedrooms4
- Full Bathrooms4
- Half Bathrooms1
- Sqr Footage4852
- Lot Size0.2 Acres
Data Source:
Bright MLS
Property Description
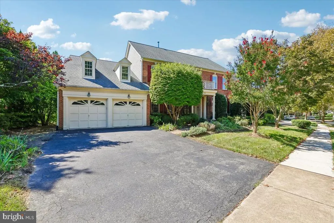
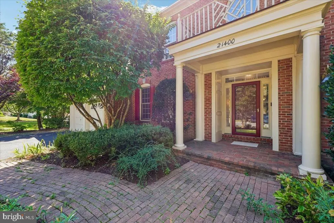
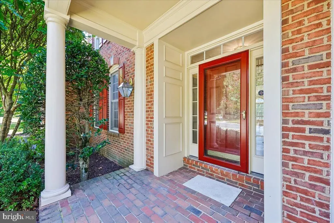
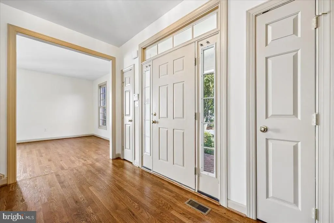
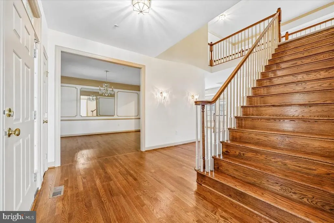
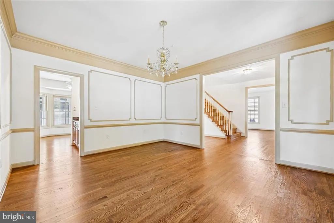
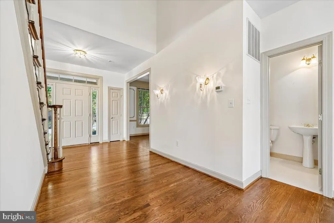
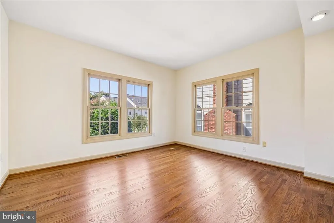
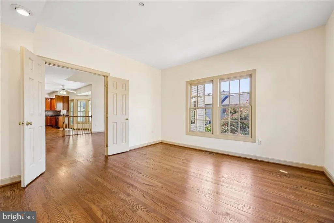
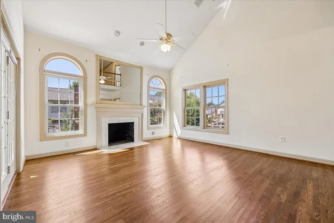
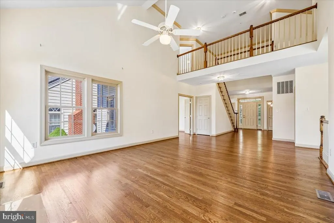
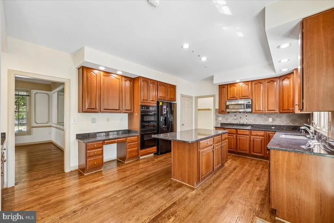
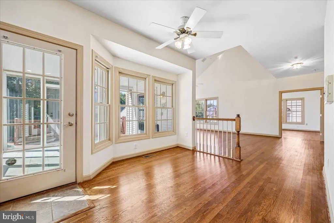
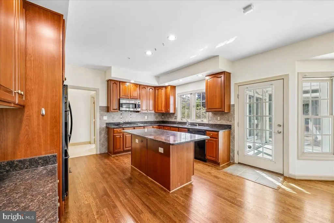
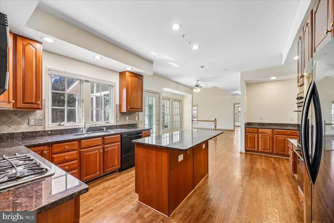
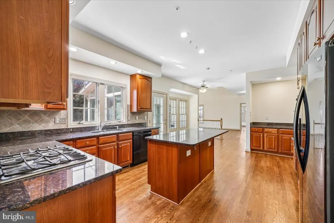
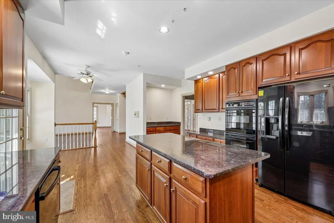
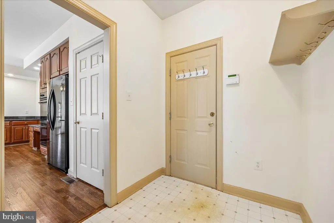
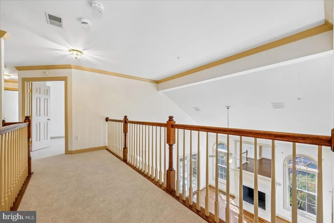
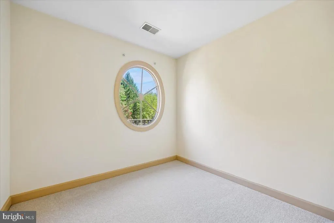
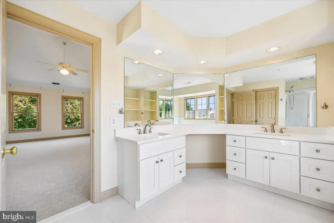
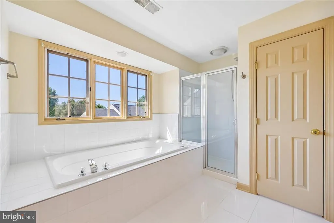
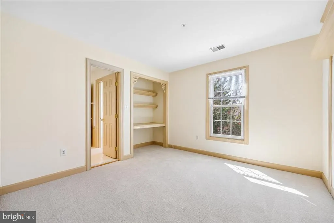
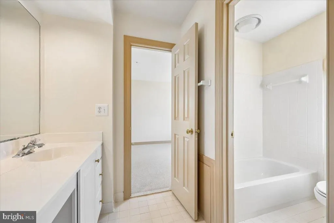
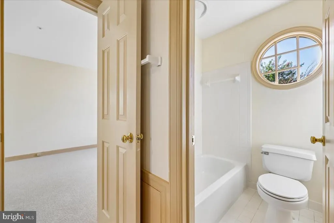
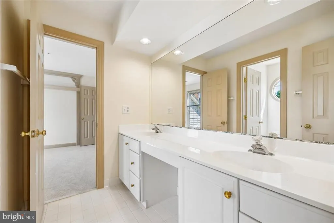
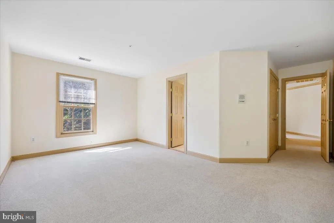
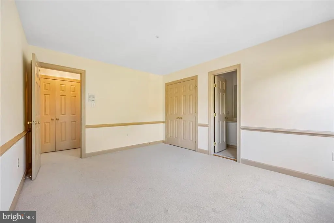
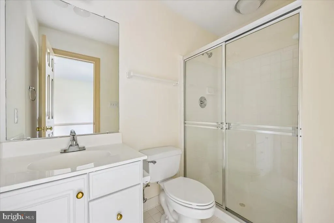
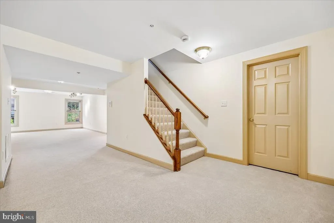
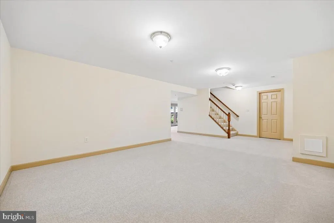
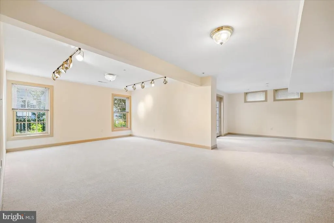
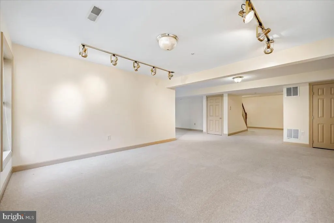
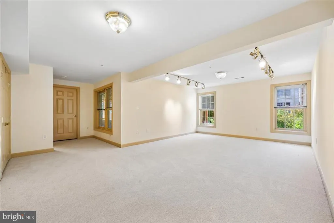
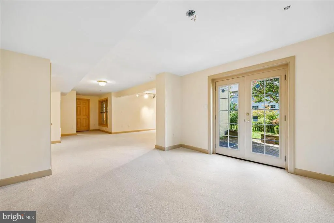
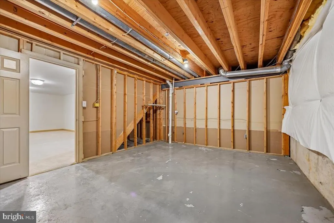
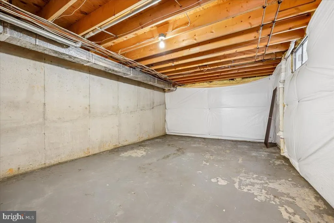
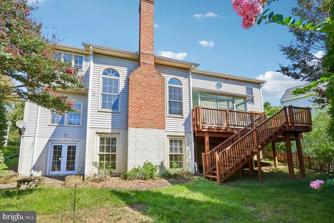
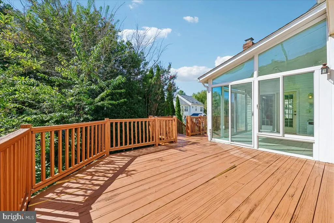
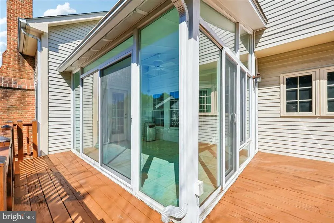
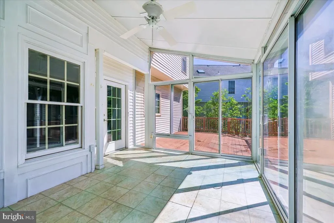
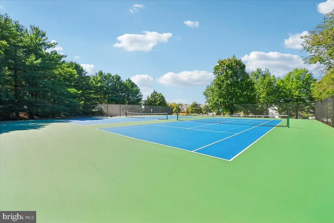
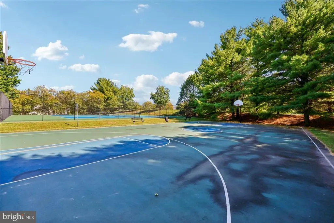
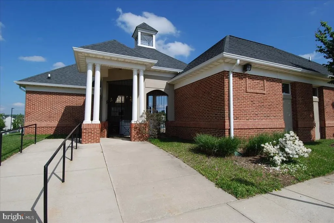
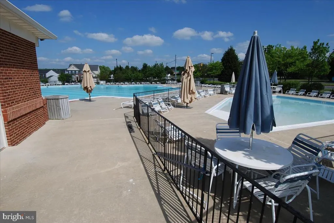
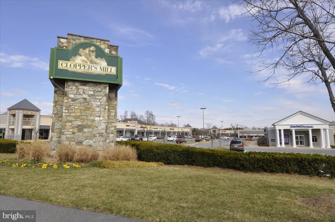
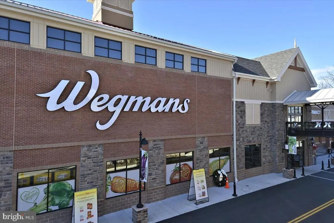
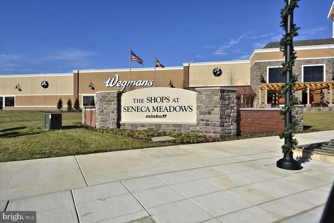
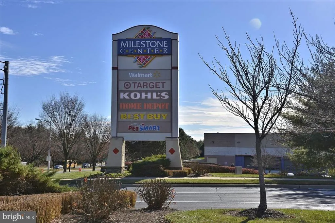
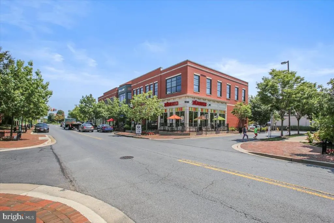
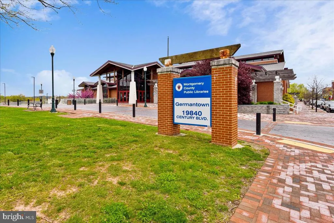
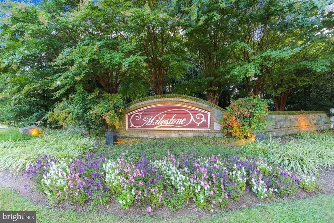
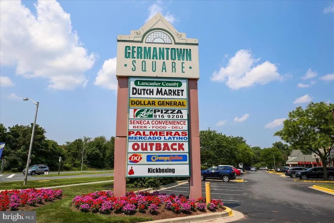
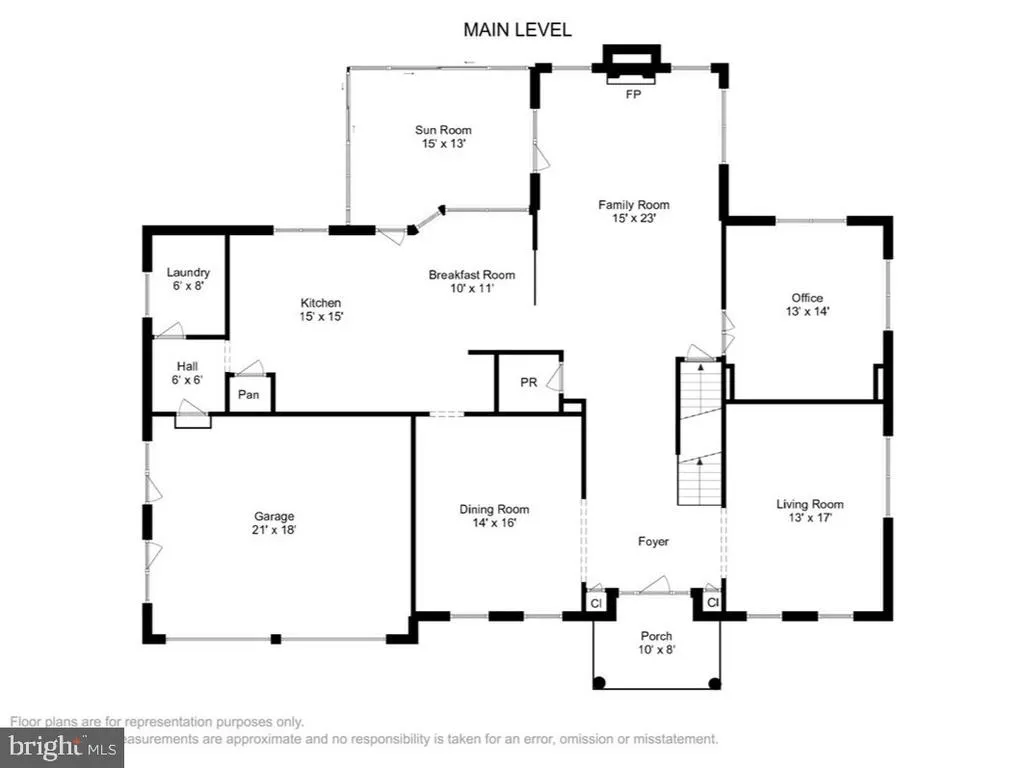
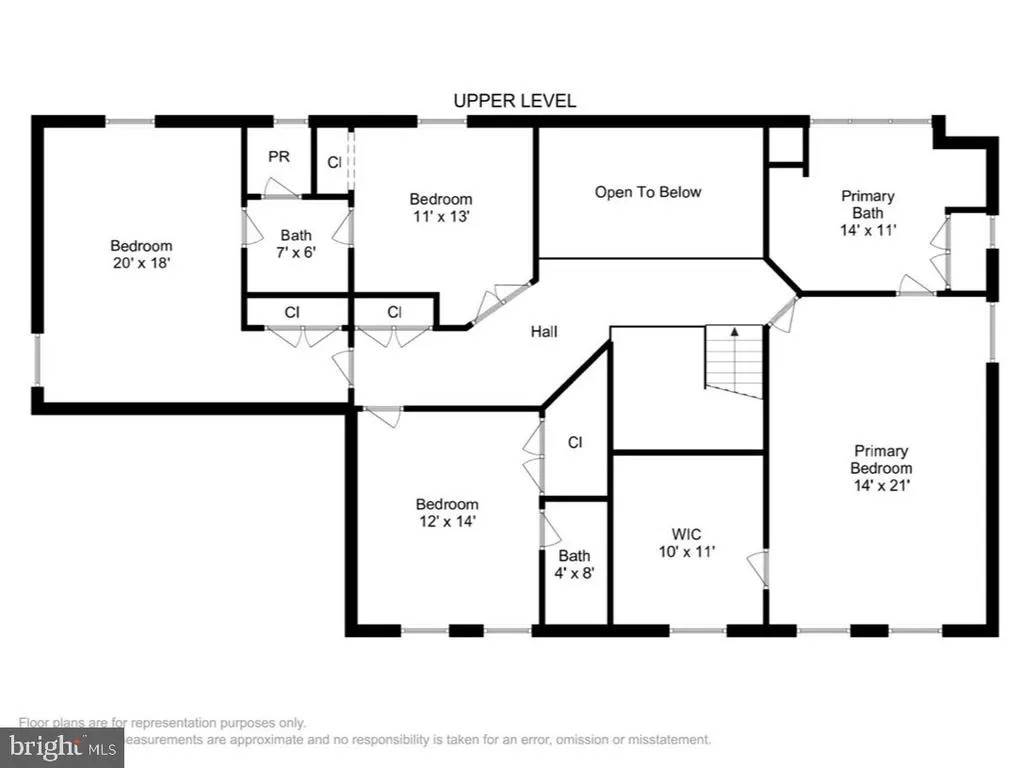
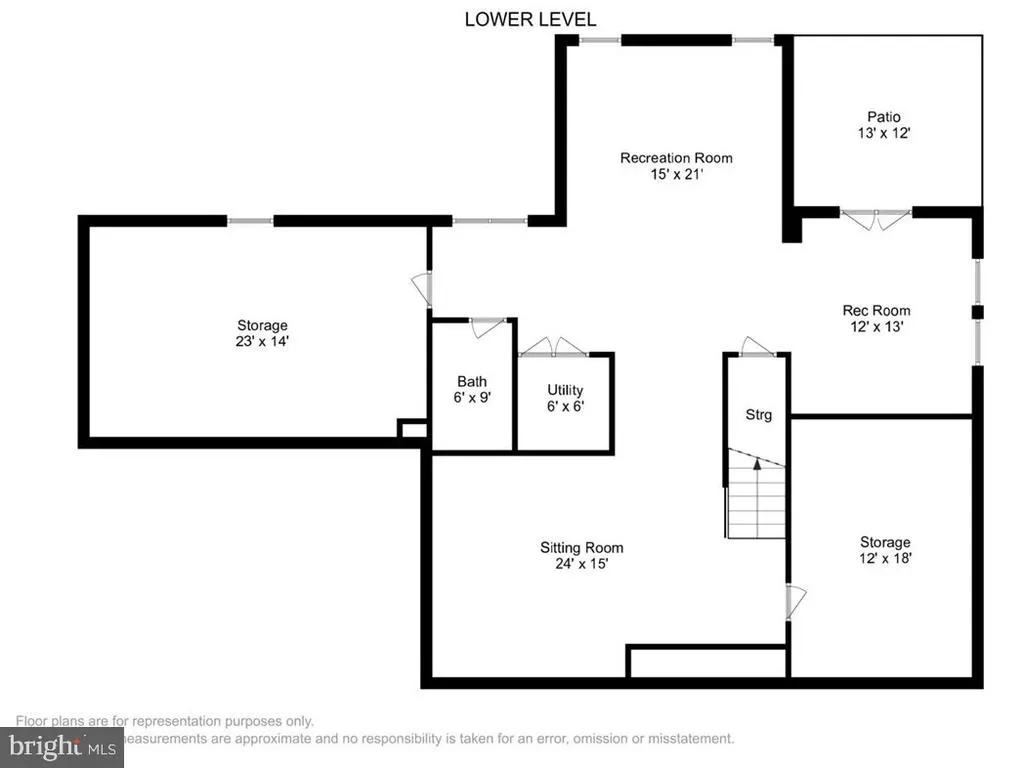
Welcome to 21400 Manor View Circle in Germantowns sought-after Milestone community. This brick front colonial, a former model home, spans almost 5,000 square feet of finished space. The perfect layout is what sets this home apart. The main level features newly refinished wood floors throughout, with soaring ceilings in the foyer and great room. A separate formal dining room and level room at the front of the house, a large separate office off the great room in the back, and a huge kitchen with great sight lines into the great room. Walk out from the kitchen into a small sunroom and a deck overlooking the backyard. The large two car garage features a custom wall organization system with tons of storage for tools and plenty of room for expansion. Upstairs, four large bedrooms are arranged so each one has direct access to a full bath. The primary suite with its own bath with large tub and walk in shower, another bedroom down the hall with it's own ensuite bath, and two bedrooms sharing a true Jack-and-Jill bath. Morning routines stay simple, guests have privacy, and no one has to cross a hallway for a shower. Add all of the space in the finished, walk out basement that includes two unfinished storage rooms, and you'll find endless possibilities. Milestone is one of Germantowns established single-family neighborhoods638 homes with a community pool, tennis and basketball courts, playgrounds, walking paths, and connections toward the Germantown Green Trail.The amazing location puts you right on the doorstep of some of the best grocery, shopping, and dining you could ask for: Wegmans, Milestone Shopping Center with Target, Home Depot, Walmart, Kohl's, Best Buy, & PetSmart, plus all of the restaurants along 355 and Germantown Town Center, including, Senor Tequila, Top Golf, and more! I-270 is just out of ear-shot, taking you swiftly into Rockville, Clarksburg, Frederick and Bethesda. Do not miss this opportunity!
| Elementary School | Middle School | High School |
|---|---|---|
| JR. Elementary School | Neelsville Middle School | Seneca Valley High School |
| Price History | |
|---|---|
| 9/25/2026 | Listed $850,000 |
General Features
| Living Area | 4852 |
|---|---|
| Sewer | Public Sewer |
| Heating | Forced Air |
| Cooling | Central A/C,Ceiling Fan(s),Zoned |
| Possession | Immediate,Negotiable,Settlement |
| Roof | Architectural Shingle |
| Appliances | Built-In Microwave,Cooktop,Dishwasher,Disposal,Dryer,Exhaust Fan,Oven - Double,Oven - Wall,Oven/Range - Electric,Refrigerator,Washer,Water Heater |
| Zoning | R200 |
| HOA Fee | 77.00 |
| Garage Spaces | 2.00 |
| Association Fee Includes | Common Area Maintenance,Pool(s),Recreation Facility |
| Patio/Porch Features | Brick,Deck(s),Enclosed |
| Architectural Style | Colonial |
| Construction Materials | Frame,Aluminum Siding,Brick |
| School District | MONTGOMERY COUNTY PUBLIC SCHOOLS |
| Year Built | 1994 |
| Levels | 3 |
| Tax Year | 2026 |
| Ownership | Fee Simple |
| Cool Fuel | Electric |
| Accessibility | None |
| Assoc Fee Paid Per | Monthly |
| County | MONTGOMERY |
| New Construction | No |
| Property Type | Residential |
| Association Amenities | Common Grounds,Pool - Outdoor,Tennis Courts,Tot Lots/Playground,Basketball Courts |
| HOA | Yes |
| Subdivision Name | MILESTONE |
| Facing Direction | East |
| Garage Y/N | Yes |
| Water Access Y/N | No |
| Other Structures | Above Grade,Below Grade |
| Transportation | Bus Stop less than 1 mile,Commuter Lots less than 5 miles,Commuter Rail Station 1 to 5 miles |
| Full Baths | 4 |
| Status | ACTIVE |
| Directions | GPS |
| City | GERMANTOWN |
| Disclosures | Exempt - Disclosure/Disclaimer |
| Association Name | ABARIS REAL ESTATE MANAGEMENT |
| Senior Community Y/N | No |
| Lot Size Units | Square Feet |
| Lot Size Square Feet | 8562.00 |
| Tax Assessed Value | 867167.0 |
| Tax Annual Amount | 10557.0 |
| Home Warranty Y/N | No |
| Property Condition | Very Good,Good |
| Structure Type | Detached |
| Condo/Coop Association fee Y/N | No |
| Bathrooms Count Main Level | 1.00 |
| Price Per Sq Ft Total AG | 246.23 |
| Acceptable Financing | Cash,Conventional,FHA,VA |
| Lease Considered Y/N | No |
| Vacation Rental Y/N | No |
| Virtual Tour | https://hub.truplace.com/21400-Manor-View-Cir/idx |
| Total SQFT | 5204 |
| Builder Name | NV HOMES |
| Standard Status | Active |
| Year Built Source | Assessor |
| Legal Subdivision | MILESTONE |
| Tax Lot | 34 |
| Association Recreation Fee | No |
Interior Features
| Interior Amenities | Attic,Bathroom - Soaking Tub,Bathroom - Tub Shower,Bathroom - Walk-In Shower,Carpet,Ceiling Fan(s),Crown Moldings,Dining Area,Family Room Off Kitchen,Floor Plan - Open,Floor Plan - Traditional,Formal |
|---|---|
| Heating Fuel | Natural Gas |
| Basement | Full,Outside Entrance,Walkout Level |
| Flooring | Carpet,Wood |
| Total Fireplaces | 1 |
| Fireplace Features | Wood |
| Hot Water | Natural Gas |
| Basement (Y/N) | Yes |
| Heating Y/N | Yes |
| Window Features | Double Pane |
| Fireplace Y/N | Yes |
| Above Grade Finished Area | 3452 |
| Half Baths | 1 |
| Central Air Y/N | Yes |
| Total Bedrooms | 4 |
| Below Grade Finished Area | 1400 |
| Room Type | Living Room,Dining Room,Primary Bedroom,Bedroom 2,Bedroom 3,Bedroom 4,Kitchen,Game Room,Family Room,Den,Basement,Foyer,2nd Stry Fam Ovrlk,Exercise Room,Great Room,Laundry,Mud Room,Office,Storage Room |
| Below Grade Finished Area Unit Type | Square Feet |
| LivingAreaSource | Assessor |
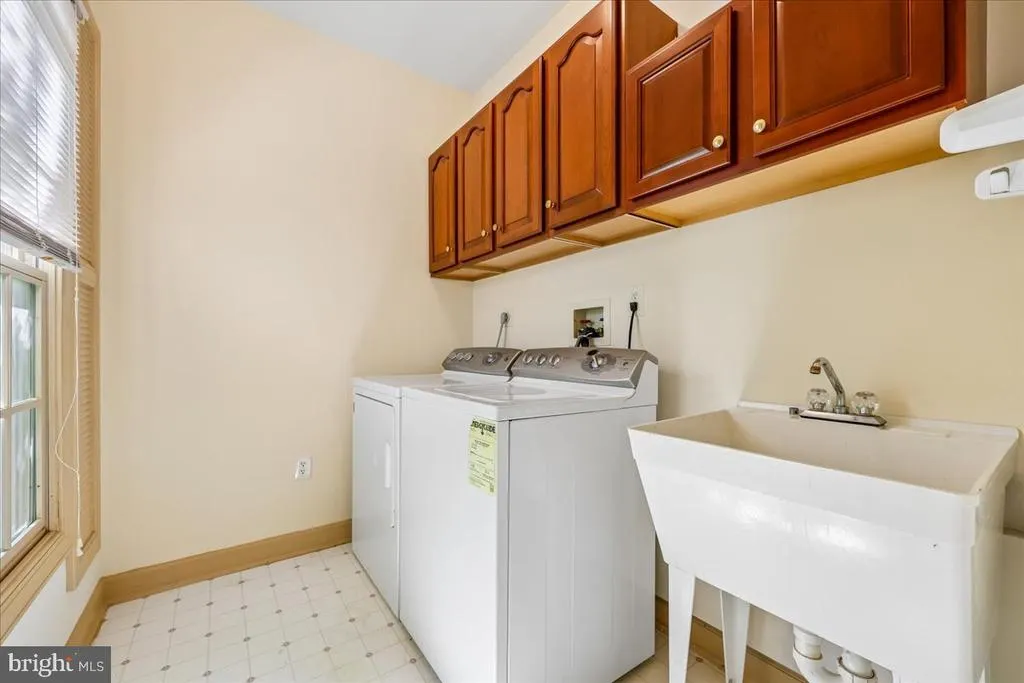
| Laundry Type | Has Laundry,Main Floor |
| Below Grade Unfin Area Units | Square Feet |
| Below Grade Unfin SQFT | 352 |
| Below Grade Unfin SQFT Source | Assessor |
| Below Grade Finished Area Source | Assessor |
| Bedrooms Count All Upper Levels | 4 |
| Bedrooms Count Upper Level 1 | 4 |
| Bathrooms Half Main Level | 1 |
| Bathrooms Full Upper Level 1 | 3 |
| Bathrooms Full Lower Level 1 | 1 |
| Bathrooms Full All Upper Levels | 3 |
| Bathrooms Full All Lower Levels | 1 |
| Bathrooms Count Upper Level 1 | 3.00 |
| Bathrooms Count Lower Level 1 | 1.00 |
| Bathrooms Count All Upper Levels | 3 |
| Bathrooms Count All Lower Levels | 1 |
| Above Grade Finished Area Source | Assessor |
| Above Grade Finished Area Unit Type | Square Feet |
| Total Baths | 5 |
Exterior Features
| Exterior Amenities | Lawn Sprinkler,Underground Lawn Sprinkler |
|---|---|
| Pool | Yes - Community |
| Parking Features | Asphalt Driveway |
| Lot Features | Landscaping |
| Water Source | Public |
| Total Parking Spaces | 4 |
| Garage Features | Garage - Front Entry,Inside Access,Other |
| Type of Parking | Attached Garage,Driveway,On Street |
| Foundation Details | Block |
| Water View Y/N | No |
| Lot Size Acres | 0.20 |
| Lot Size Source | Assessor |
| Waterfront Y/N | No |
| Builder Model | CHAPEL HILL |
| Horse Y/N | No |
| Land Assessed Value | 155100.00 |
| Navigable Water Y/N | No |
| Water Oriented Y/N | No |
| # of Attached Garage Spaces | 2 |
Room Details
| Room | Dimensions | Level | Flooring | Details |
|---|---|---|---|---|
| 2nd Stry Fam Ovrlk | Upper 1 | |||
| Basement | Lower 1 | |||
| Bathroom 2 | Upper 1 | |||
| Bathroom 3 | Upper 1 | |||
| Bedroom 2 | Upper 1 | |||
| Bedroom 3 | Upper 1 | |||
| Bedroom 4 | Upper 1 | |||
| Den | Lower 1 | |||
| Dining Room | Main | |||
| Exercise Room | Lower 1 | |||
| Family Room | Lower 1 | |||
| Foyer | Main | |||
| Game Room | Lower 1 | |||
| Great Room | Main | |||
| Half Bath | Main | |||
| Kitchen | Main | |||
| Laundry | Main | |||
| Living Room | Main | |||
| Mud Room | Main | |||
| Office | Main | |||
| Primary Bathroom | Upper 1 | |||
| Primary Bedroom | Upper 1 | |||
| Storage Room | Lower 1 | |||
| Utility Room | Lower 1 |
Amenities
- Foreclosure
- Views
- Short Sale
- New Construction
- Adult 55+
- Lease To Own
- No HOA Fees
- Furnished
- Primary On Main
- Air Conditioning
- Seller Finance
- Green
- Fixer Upper
- Horse
- Golf
- Fireplace
- Deck
- Garage
- Basement
- Pool
Property vs Single Family Average in 20879
Price
Taxes
Year Built
 © BRIGHT, All Rights Reserved
