











Address
100 Clarendon Avenue, Pikesville, MD
Price
$ 474,900
Property Attributes
- MLS#MDBC2163142
- TypeSingle Family
- Listing Status ACTIVE
- CountyBALTIMORE
- CityPikesville
- NeighborhoodPikesville
- Zip21208
- StyleColonial
- Year Built1926
- Taxes$ 2607
- Price$ 474,900
- Bedrooms4
- Full Bathrooms3
- Half Bathrooms1
- Sqr Footage3022
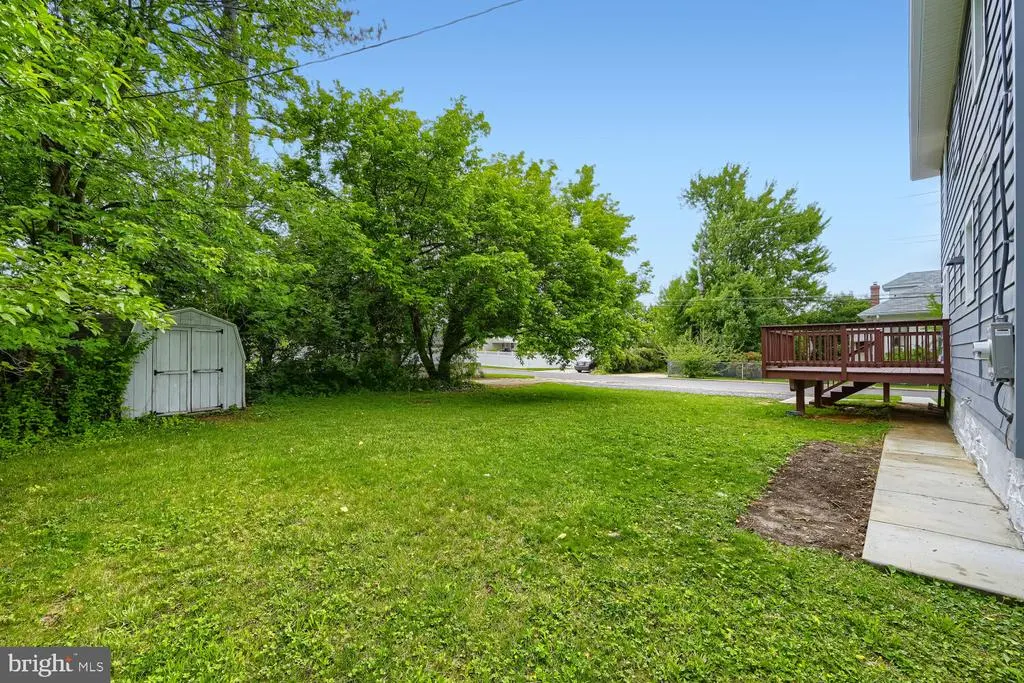
- Lot Size0.22 Acres
Data Source:
Bright MLS
Property Description
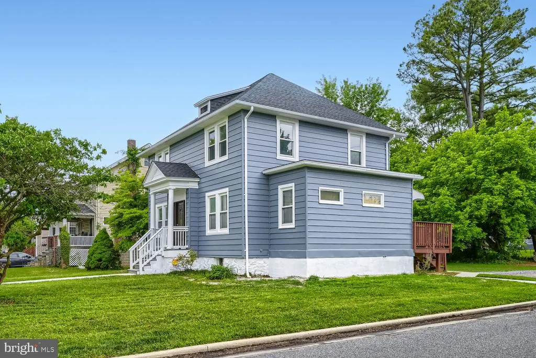
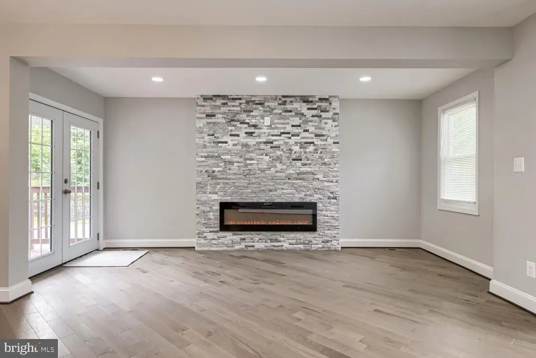
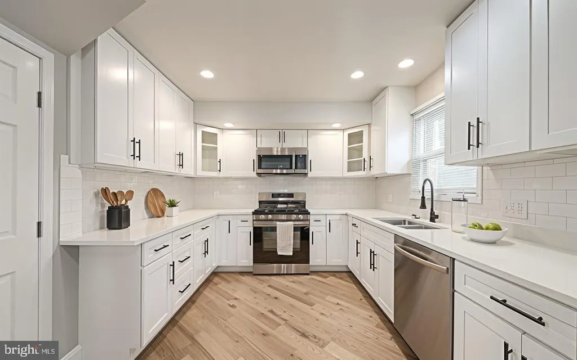
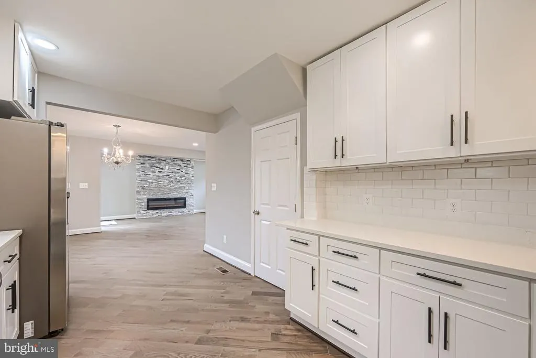
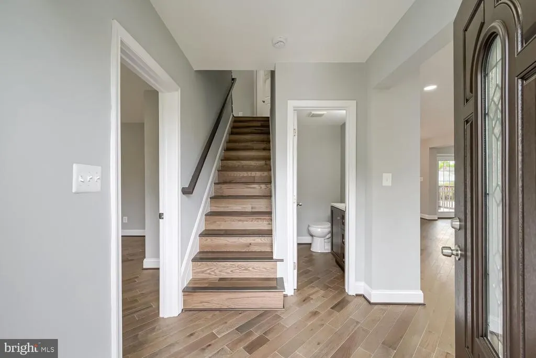
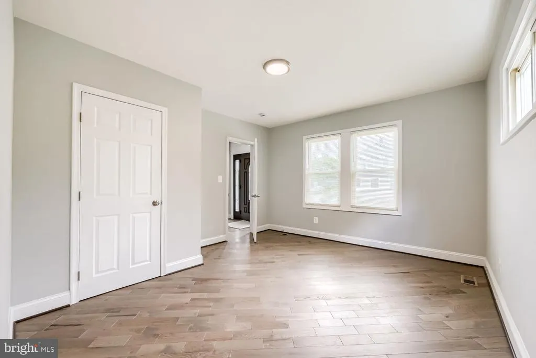
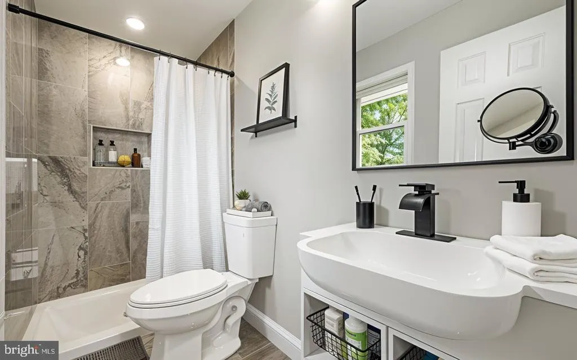
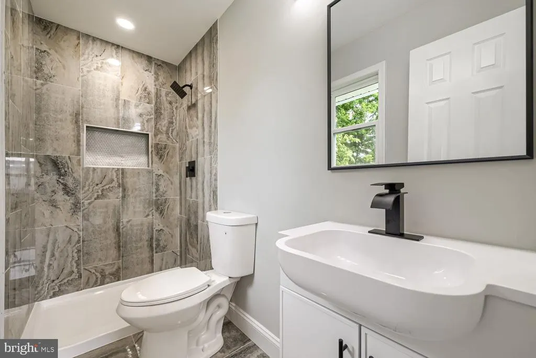
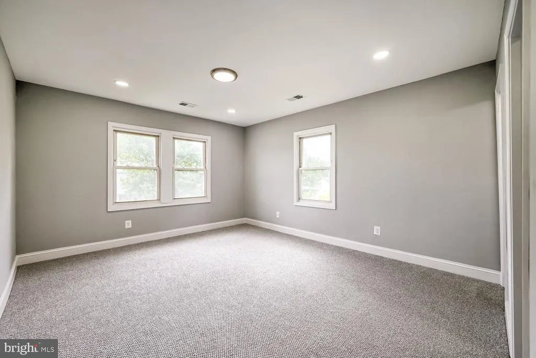
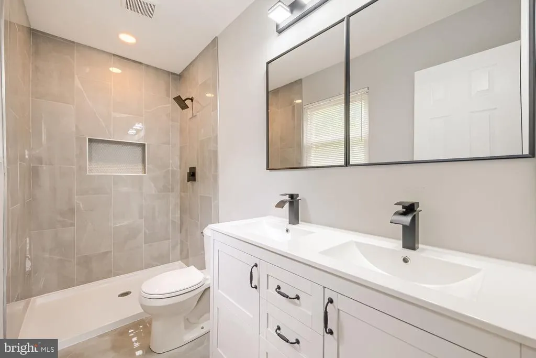
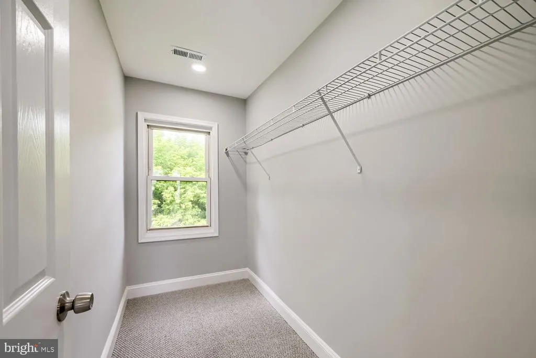
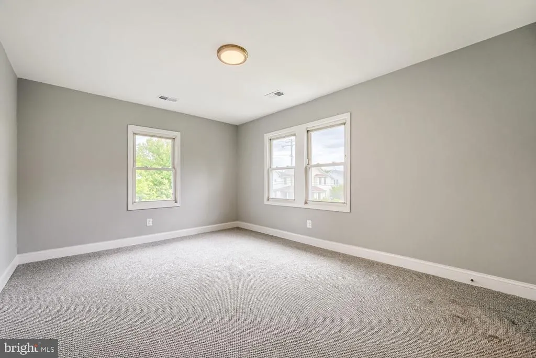
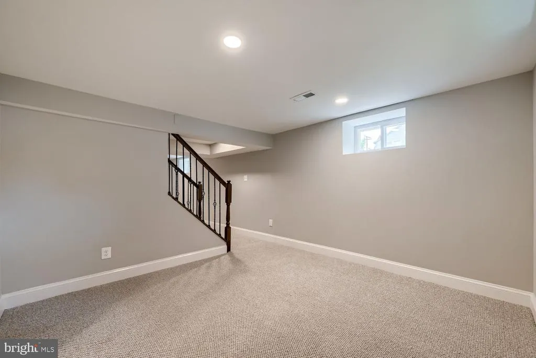
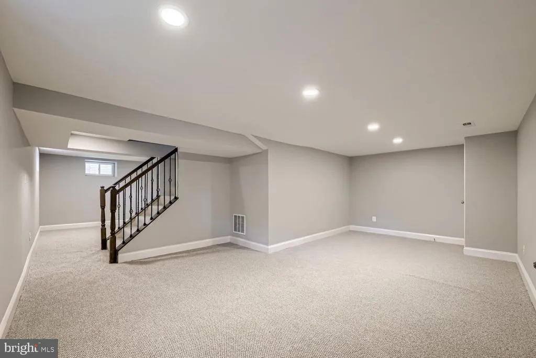
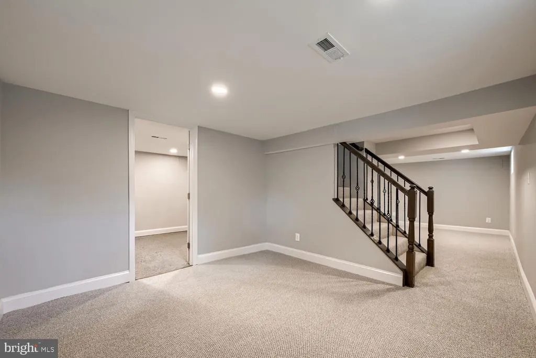
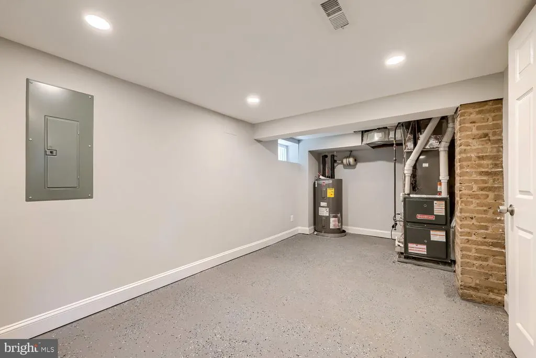
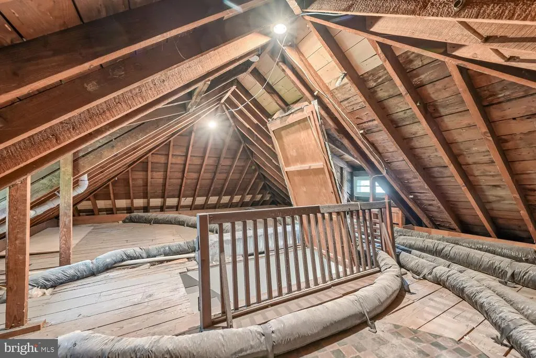
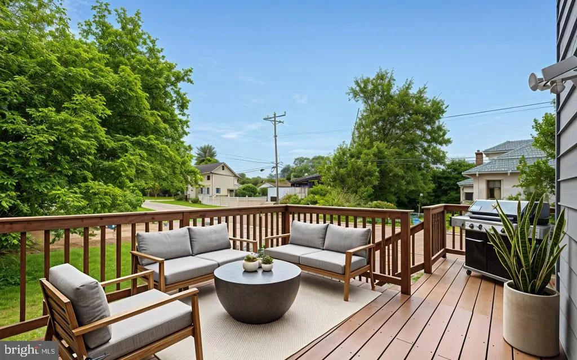
Rare find! Owner just replaced all windows. Renovated colonial offering more than 3,000 sq. ft. of finished living space on a large corner lot in the heart of Pikesville. This spacious home features a desirable main-level bedroom with its own private full bath perfect for guests or multigenerational living. The main level also includes a bright and open living/dining room combination with a cozy electric fireplace and French doors leading to a brand-new deck. The fully updated kitchen showcases 42-inch cabinets, quartz countertops, and stainless steel appliances. Upstairs, youll find a second oversized bedroom suite with a private full bath and walk in closet, plus two additional bedrooms and hall bathroom. The fully finished basement provides a large recreation/playroom along with a dedicated laundry and utility area. Large attic area with convenient access from one of the bedrooms. You can easily use this space for storage. Additional highlights include: Large parking area for 4+ vehicles New roof New gas furnace New central A/C New hot water heater New deck Located on a quiet street in a prime Pikesville location, close to shopping, dining, schools, and major commuter routes.
| Price History | |
|---|---|
| 5/16/2026 | Listed $525,000 |
| 5/29/2026 | 2$514,900 |
| 6/24/2026 | 1$509,900 |
| 7/6/2026 | 2$500,000 |
| 7/14/2026 | 3$489,900 |
| 7/28/2026 | 3$479,900 |
| 9/21/2026 | 2$474,900 |
General Features
| Living Area | 3022 |
|---|---|
| Sewer | Public Sewer |
| Heating | Forced Air |
| Cooling | Central A/C |
| Possession | Negotiable |
| Roof | Asphalt,Shingle |
| Appliances | Built-In Microwave,Dishwasher,Disposal,Dryer,Icemaker,Oven/Range - Gas,Refrigerator,Stainless Steel Appliances,Washer,Water Heater,Exhaust Fan |
| Zoning | DR 5.5 |
| Patio/Porch Features | Deck(s),Porch(es) |
| Architectural Style | Colonial |
| Construction Materials | Aluminum Siding |
| School District | BALTIMORE COUNTY PUBLIC SCHOOLS |
| Year Built | 1926 |
| Levels | 3 |
| Tax Year | 2025 |
| Ownership | Fee Simple |
| Cool Fuel | Electric |
| Accessibility | Other |
| County | BALTIMORE |
| New Construction | No |
| Property Type | Residential |
| HOA | No |
| Subdivision Name | PIKESVILLE |
| Garage Y/N | No |
| Water Access Y/N | No |
| Other Structures | Above Grade,Below Grade |
| Full Baths | 3 |
| Status | ACTIVE |
| Directions | GPS |
| City | PIKESVILLE |
| Senior Community Y/N | No |
| Lot Size Units | Square Feet |
| Lot Size Square Feet | 9520.00 |
| Tax Assessed Value | 224967.0 |
| Tax Annual Amount | 2607.0 |
| Property Condition | Excellent |
| Structure Type | Detached |
| Condo/Coop Association fee Y/N | No |
| Bathrooms Full Main Level | 1 |
| Bathrooms Count Main Level | 2.00 |
| Price Per Sq Ft Total AG | 216.16 |
| Vacation Rental Y/N | No |
| Total SQFT | 3022 |
| Standard Status | Active |
| Year Built Source | Assessor |
| Legal Subdivision | RALSTON |
| Tax Lot | 186 |
Interior Features
| Interior Amenities | Attic,Carpet,Primary Bath(s),Recessed Lighting,Walk-in Closet(s),Wood Floors,Combination Dining/Living,Entry Level Bedroom,Floor Plan - Open |
|---|---|
| Heating Fuel | Natural Gas |
| Basement | Fully Finished,Drainage System,Heated,Sump Pump |
| Total Fireplaces | 1 |
| Fireplace Features | Electric |
| Hot Water | Electric |
| Basement (Y/N) | Yes |
| Heating Y/N | Yes |
| Fireplace Y/N | Yes |
| Above Grade Finished Area | 2197 |
| Half Baths | 1 |
| Central Air Y/N | Yes |
| Total Bedrooms | 4 |
| Below Grade Finished Area | 825 |
| Room Type | Living Room,Primary Bedroom,Bedroom 3,Bedroom 4,Kitchen,Game Room,Foyer,Utility Room,Bonus Room |
| Main Level Bedrooms | 1 |
| Below Grade Finished Area Unit Type | Square Feet |
| LivingAreaSource | Estimated |
| Laundry Type | Basement |
| Below Grade Unfin Area Units | Square Feet |
| Below Grade Finished Area Source | Estimated |
| Bedrooms Count All Upper Levels | 3 |
| Bedrooms Count Upper Level 1 | 3 |
| Bathrooms Half Main Level | 1 |
| Bathrooms Full Upper Level 1 | 2 |
| Bathrooms Full All Upper Levels | 2 |
| Bathrooms Count Upper Level 1 | 2.00 |
| Bathrooms Count All Upper Levels | 2 |
| Above Grade Finished Area Source | Assessor |
| Above Grade Finished Area Unit Type | Square Feet |
| Total Baths | 4 |
Exterior Features
| Pool | No Pool |
|---|---|
| Parking Features | Paved Parking |
| Lot Features | Corner |
| Water Source | Public |
| Total Parking Spaces | 4 |
| Type of Parking | Off Street |
| Land Use Code | R |
| Foundation Details | Other |
| Water View Y/N | No |
| Lot Size Acres | 0.22 |
| Lot Size Source | Assessor |
| Waterfront Y/N | No |
| Door Features | Insulated,Six Panel |
| Land Assessed Value | 81200.00 |
| Navigable Water Y/N | No |
| Water Oriented Y/N | No |
| Off Street - # of Spaces | 4 |
Room Details
| Room | Dimensions | Level | Flooring | Details |
|---|---|---|---|---|
| Bedroom 3 | Upper 1 | Flooring - Carpet | ||
| Bedroom 4 | Upper 1 | Flooring - Carpet | ||
| Bonus Room | Lower 1 | Flooring - Carpet | ||
| Foyer | Main | Flooring - HardWood | ||
| Game Room | Lower 1 | Flooring - Carpet | ||
| Kitchen | Main | Flooring - HardWood,Lighting - Recessed,Kitchen - Gas Cooking | ||
| Living Room | Main | Flooring - HardWood,Lighting - Recessed,Fireplace - Electric | ||
| Primary Bedroom | Upper 1 | Flooring - Carpet,Walk-In Closet(s),Attached Bathroom | ||
| Primary Bedroom | Main | Flooring - HardWood | ||
| Utility Room | Lower 1 |
Amenities
- Foreclosure
- Views
- Short Sale
- New Construction
- Adult 55+
- Lease To Own
- No HOA Fees
- Furnished
- Primary On Main
- Air Conditioning
- Seller Finance
- Green
- Fixer Upper
- Horse
- Golf
- Fireplace
- Deck
- Garage
- Basement
- Pool
Property vs Single Family Average in 21208
Price
Taxes
Year Built
Visits
 © BRIGHT, All Rights Reserved
